
29 Chelmsford Drive, Aurora, OH 44202
Local realty services provided by:Better Homes and Gardens Real Estate Central
Listed by: rebecca nedelka
Office: exp realty, llc.
MLS#:5224766
Source:OH_NORMLS
Price summary
- Price:$425,000
- Price per sq. ft.:$173.9
About this home
Welcome home to this beautifully maintained 4-bedroom, 3.5-bath Colonial located in one of Aurora's most desirable neighborhoods! Offering generous living space and a fantastic floor plan, this move-in ready home blends timeless charm with quality updates throughout.
The remodeled kitchen (2021) features rich cabinetry, granite countertops, subway tile backsplash, gas range, and ample storage. It opens seamlessly to the spacious family room with an updated gas fireplace (2021), recessed lighting, and oversized 8-foot sliding doors leading to the stamped concrete patio—perfect for indoor and outdoor entertaining. A formal dining room, living room, and half bath complete the main level.
Upstairs you'll find four spacious bedrooms, all with ceiling fans and crown molding, including a remodeled owner's suite with walk-in closet and updated private bath. The partially finished basement adds valuable living space with a recreation room, full bath, and an additional finished room ideal for a home office, guest room, additional bedroom or workout space.
Outside, enjoy beautiful, professional landscaping, a stamped concrete front walkway and rear patio, a large backyard with a 10x10 storage shed, and a side-entry two-car garage. The former pool has been removed, but existing gas, 110V, and 220V utility lines remain for future possibilities.
Major updates include a new roof (2021), remodeled kitchen and primary bath (2021), updated gas fireplace (2021), B-Dry waterproofing system, glass block windows, sump pump, and more.
Located in the award-winning Aurora City School District, this home is just minutes from Aurora Farms Premium Outlets, Sunny Lake Park, Barrington Golf Club, shopping, dining, and convenient highway access. Don't miss your opportunity to own this exceptional home in an unbeatable location!...
Contact an agent
Home facts
- Year built:1974
- Listing ID #:5224766
- Added:1 day(s) ago
- Updated:July 09, 2026 at 09:44 PM
Rooms and interior
- Bedrooms:4
- Total bathrooms:4
- Full bathrooms:3
- Half bathrooms:1
- Rooms Total:8
- Kitchen Description:Dishwasher, Microwave, Range, Refrigerator
- Basement:Yes
- Basement Description:Full, Partially Furnished
- Living area:2,444 sq. ft.
Heating and cooling
- Cooling:Central Air
- Heating:Fireplaces, Forced Air
- Central air:Yes
Structure and exterior
- Roof:Asphalt, Fiberglass
- Year built:1974
- Building area:2,444 sq. ft.
- Lot area:0.47 Acres
- Architectural Style:Conventional
- Construction Materials:Aluminium Siding
- Exterior Features:Patio
- Levels:2 Story
Utilities
- Water:Public
- Sewer:Public Sewer
Finances and disclosures
- Price:$425,000
- Price per sq. ft.:$173.9
- Tax amount:$4,404 (2025)
Features and amenities
- Appliances:Dishwasher, Microwave, Range, Refrigerator, Washer
- Laundry features:Dryer, Washer
Parking
- Parking description:Attached, Driveway, Garage
- Garage:Yes
- Garage spaces:2

New listings near 29 Chelmsford Drive
- New
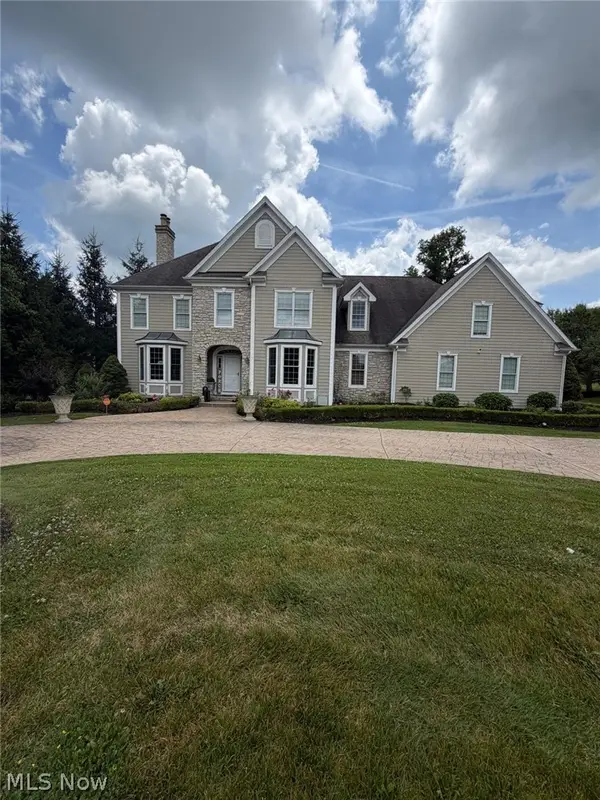 $1,475,000Active4 beds 5 baths5,101 sq. ft.
915 Creek View Drive, Aurora, OH 44202
MLS# 5210549Listed by: KELLER WILLIAMS GREATER METROPOLITAN - New
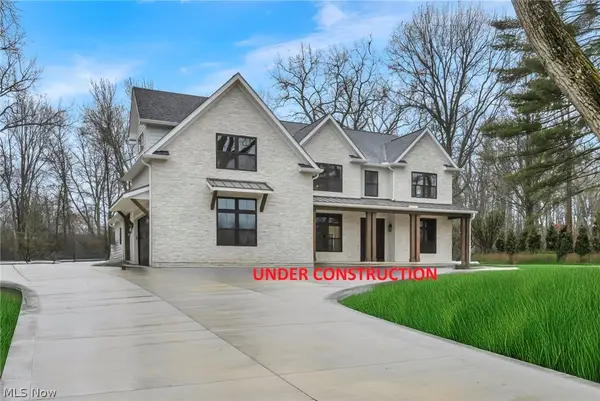 $1,549,000Active5 beds 6 baths6,020 sq. ft.
690 Club W Drive, Aurora, OH 44202
MLS# 5225236Listed by: KELLER WILLIAMS LIVING - New
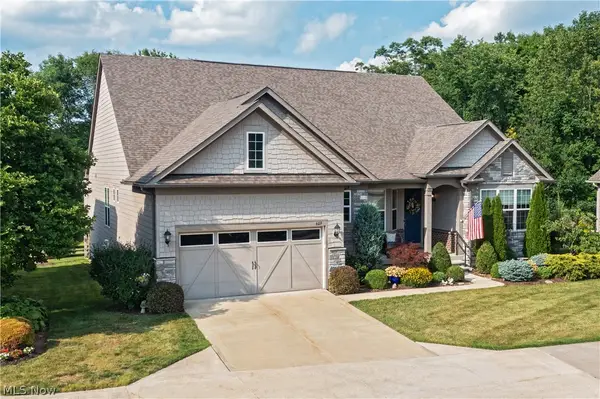 $899,000Active3 beds 5 baths5,647 sq. ft.
609 Burgess Circle, Aurora, OH 44202
MLS# 5224068Listed by: THE AGENCY CLEVELAND NORTHCOAST - New
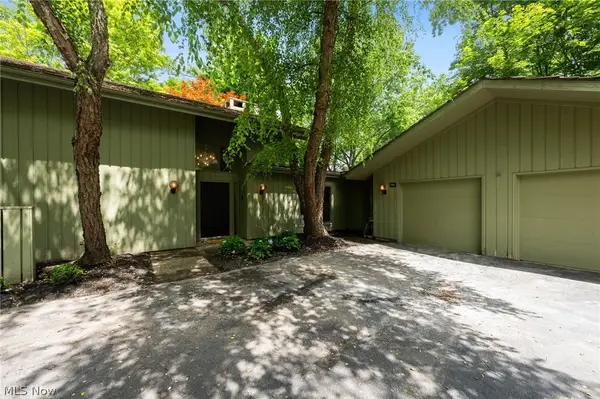 $455,000Active3 beds 3 baths3,014 sq. ft.
550 Russet Woods Lane #25, Aurora, OH 44202
MLS# 5223591Listed by: 2000 PROFESSIONAL REALTY 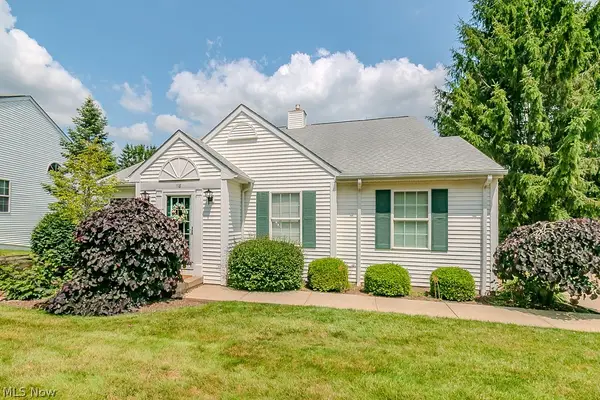 $350,000Pending2 beds 2 baths1,410 sq. ft.
118 Kensington Court, Aurora, OH 44202
MLS# 5224699Listed by: KELLER WILLIAMS LIVING- New
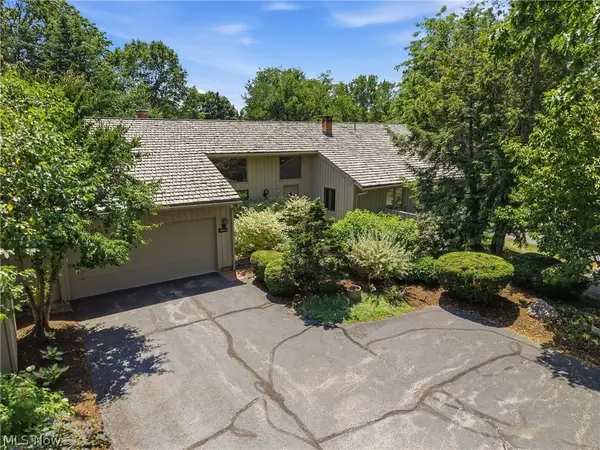 $549,900Active3 beds 3 baths4,152 sq. ft.
483 Concord Downs Lane, Aurora, OH 44202
MLS# 5222173Listed by: KELLER WILLIAMS GREATER METROPOLITAN - New
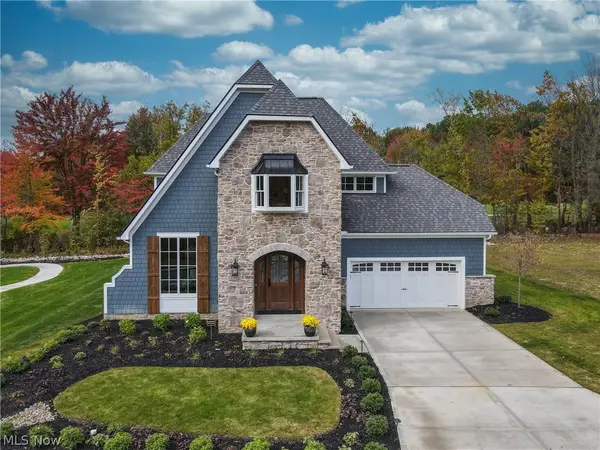 $1,299,000Active3 beds 3 baths4,037 sq. ft.
601 Trentstone Circle, Aurora, OH 44202
MLS# 5221835Listed by: BERKSHIRE HATHAWAY HOMESERVICES PROFESSIONAL REALTY 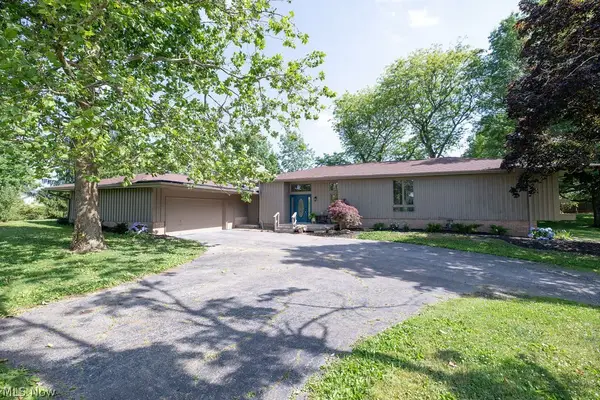 $595,000Pending4 beds 4 baths3,590 sq. ft.
831 Brandon Circle, Aurora, OH 44202
MLS# 5223342Listed by: RUSSELL REAL ESTATE SERVICES- Open Sun, 1 to 3pmNew
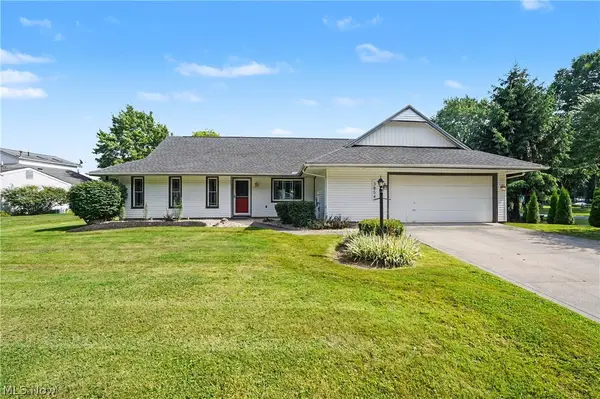 $439,900Active4 beds 2 baths1,944 sq. ft.
3854 Surfside Circle, Aurora, OH 44202
MLS# 5223350Listed by: CENTURY 21 HOMESTAR


Protect your home and budget from life's surprises with an Assurant Home Warranty, backed by a partner that supports you through every step of homeownership. Explore Plans.
© 2026 Better Homes and Gardens Real Estate LLC. An Anywhere Real Estate company. All rights reserved. Better Homes and Gardens® Real Estate is a registered trademark owned by Meredith Operations Corporation, licensed to Better Homes and Gardens Real Estate LLC and used with permission. Better Homes and Gardens Real Estate LLC fully supports the principles of the Fair Housing Act and the Equal Opportunity Act. Listing information is deemed reliable but is not guaranteed accurate.
Each office is independently owned and operated.
Any services or products provided by third parties are not provided by, affiliated with or related to Better Homes and Gardens Real Estate LLC, or its affiliated companies.