
452-59 Bramble Lane #12A, Aurora, OH 44202
Local realty services provided by:Better Homes and Gardens Real Estate Central
Listed by: colleen miklus
Office: keller williams greater metropolitan
MLS#:5248802
Source:OH_NORMLS
Price summary
- Price:$449,900
- Price per sq. ft.:$144.94
About this home
Welcome to this spacious 3-bedroom, 3-full-bath condominium in the desirable Meadows of Walden community in Aurora! Offering approximately 3,104 square feet of living space, this distinctive two-story home features soaring vaulted ceilings, expansive floor-to-ceiling windows, and an abundance of natural light. The inviting living and family rooms each feature a brick fireplace, creating warm and welcoming spaces for relaxing or entertaining. The kitchen offers oak cabinetry, white appliances, and ceramic tile flooring, while the dining area provides access to the outdoor deck. The first-floor bedroom and full bath offer flexibility for guests or convenient main-level living. Upstairs, the spacious primary en-suite w/ a large bathroom and walk in closet, complemented by an additional bedroom and an open loft overlooking the main living area. Additional highlights include a first-floor laundry room, an enclosed sunroom, and outdoor living spaces. Enjoy peaceful pond views from the deck while taking in the surrounding landscape. An attached two-car garage provides added convenience. Located in the sought-after Walden community, this property offers a unique combination of generous living space, architectural character, and scenic surroundings. Conveniently situated within the Aurora City School District, this is an opportunity to make this distinctive condominium your own!...
Contact an agent
Home facts
- Year built:1980
- Subdivision & Development:Walden
- Listing ID #:5248802
- Added:1 day(s) ago
- Updated:October 30, 2026 at 03:48 AM
Rooms and interior
- Bedrooms:3
- Total bathrooms:3
- Full bathrooms:3
- Rooms Total:7
- Basement:Yes
- Living area:3,104 sq. ft.
Heating and cooling
- Cooling:Central Air
- Heating:Baseboard, Forced Air
- Central air:Yes
Structure and exterior
- Year built:1980
- Building area:3,104 sq. ft.
- Construction Materials:Cedar
- Exterior Features:Deck, Patio, Porch
- Levels:2 Stories, 2 Story
Utilities
- Water:Public
- Sewer:Public Sewer
Finances and disclosures
- Price:$449,900
- Price per sq. ft.:$144.94
- Tax amount:$5,280 (2025)
Features and amenities
- Pool features:Community
Parking
- Parking description:Attached, Garage, Paved
- Garage:Yes
- Garage spaces:2

New listings near 452-59 Bramble Lane #12A
- New
 $565,000Active4 beds 4 baths4,306 sq. ft.
4116 Morley Drive, Aurora, OH 44202
MLS# 5255206Listed by: KELLER WILLIAMS LIVING - New
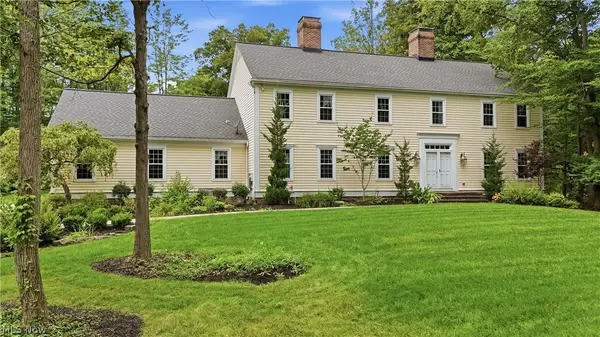 $675,000Active4 beds 3 baths3,832 sq. ft.
540 Fox Run Trail, Aurora, OH 44202
MLS# 5257116Listed by: PLATINUM REAL ESTATE - New
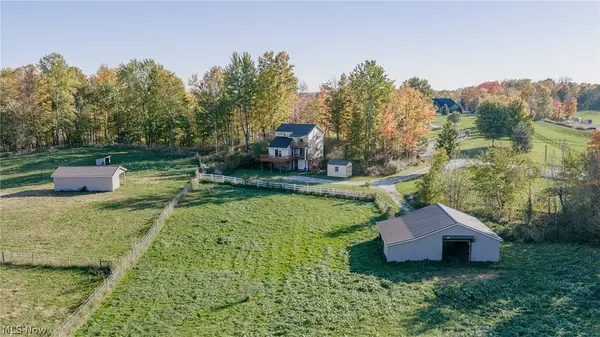 Active5.89 Acres
2729 State Route 82, Aurora, OH 44202
MLS# 5257157Listed by: KIKO - New
 $379,000Active4 beds 2 baths1,944 sq. ft.
3854 Surfside Circle, Aurora, OH 44202
MLS# 5256089Listed by: BERKSHIRE HATHAWAY HOMESERVICES PROFESSIONAL REALTY - New
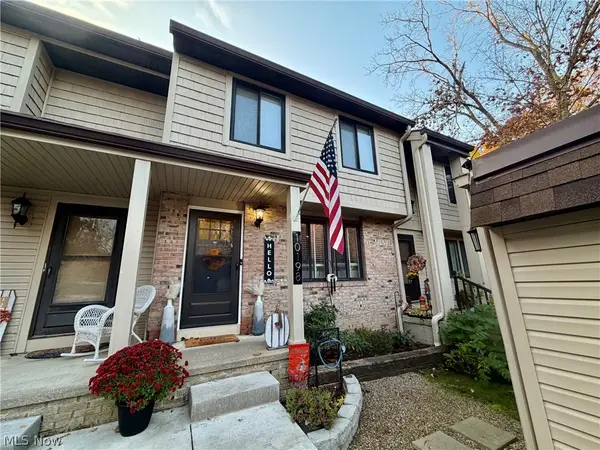 $209,900Active2 beds 2 baths1,336 sq. ft.
10198 Spinnaker Run, Aurora, OH 44202
MLS# 5256410Listed by: RE/MAX HAVEN REALTY - New
 $489,500Active3 beds 3 baths2,514 sq. ft.
10424 Maryland Street, Aurora, OH 44202
MLS# 5254589Listed by: KELLER WILLIAMS CHERVENIC RLTY - New
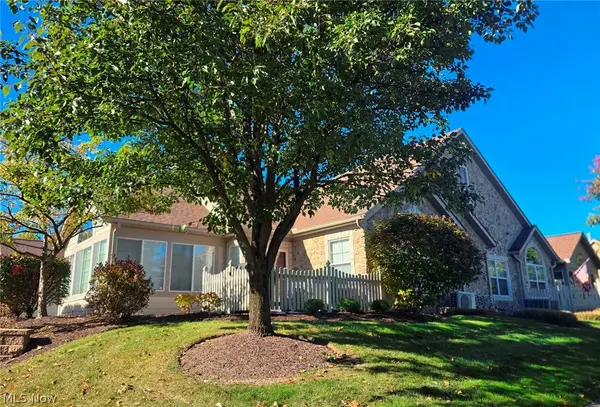 $419,900Active2 beds 2 baths
261 Arlington Drive, Aurora, OH 44202
MLS# 5254945Listed by: BERKSHIRE HATHAWAY HOMESERVICES PROFESSIONAL REALTY - New
 $549,000Active4 beds 3 baths2,340 sq. ft.
140 Ben Shaw Road, Aurora, OH 44202
MLS# 5254864Listed by: VINCENT PATRICK REALTY - New
 $420,000Active3 beds 3 baths1,854 sq. ft.
940-4 Memory Lane, Aurora, OH 44202
MLS# 5254757Listed by: KELLER WILLIAMS CHERVENIC RLTY


Protect your home and budget from life's surprises with an Assurant Home Warranty, backed by a partner that supports you through every step of homeownership. Explore Plans.
© 2026 Better Homes and Gardens Real Estate LLC. An Anywhere Real Estate company. All rights reserved. Better Homes and Gardens® Real Estate is a registered trademark owned by Meredith Operations Corporation, licensed to Better Homes and Gardens Real Estate LLC and used with permission. Better Homes and Gardens Real Estate LLC fully supports the principles of the Fair Housing Act and the Equal Opportunity Act. Listing information is deemed reliable but is not guaranteed accurate.
Each office is independently owned and operated.
Any services or products provided by third parties are not provided by, affiliated with or related to Better Homes and Gardens Real Estate LLC, or its affiliated companies.