
540 Fox Run Trail, Aurora, OH 44202
Local realty services provided by:Better Homes and Gardens Real Estate Central
Listed by: scott m tinlin
Office: platinum real estate
MLS#:5233008
Source:OH_NORMLS
Price summary
- Price:$675,000
- Price per sq. ft.:$176.15
About this home
Welcome home to 540 Fox Run Trail in Aurora, Ohio! Offering nearly 4,000 square feet of living space, this impressive home features 4 generously sized bedrooms, 3 full bathrooms, and an abundance of character throughout. Step inside through the welcoming foyer, where you'll find a massive formal living room featuring a cozy fireplace and beautiful high-beamed ceilings. Also located off the foyer is the spacious formal dining room, complete with high-beamed ceilings and an elegant chandelier—perfect for hosting family gatherings and special occasions. The dining room flows effortlessly into the eat-in kitchen, where French doors open to a bright and inviting sunroom overlooking the private backyard and patio area. It's the perfect space to enjoy your morning coffee, unwind at the end of the day, or take in the peaceful backyard views. Conveniently located off the garage is the first-floor laundry room and a full guest bathroom. You'll also find an inviting den filled with character, featuring built-in bookshelves, high-beamed ceilings, a second fireplace, and a charming bay window with a cozy seating area. Upstairs, the spacious primary suite offers its own private retreat with a large walk-in closet, the home's third fireplace, and a private ensuite bathroom. Three additional generously sized bedrooms and another full bathroom complete the second floor. With nearly 4,000 square feet of living space, there is no shortage of room to spread out and make this home your own. The expansive basement offers even more possibilities and is ready to be finished to suit your needs. Situated on 0.74 acres in the Aurora Highlands neighborhood, this home offers a private setting while still being conveniently located near shopping, parks, restaurants, interstates, and more. Other features include all new windows, an irrigation system, and a whole-house generator. This spacious home has so much to offer—don't let it slip away! Schedule your private showing today before it's SOLD!...
Contact an agent
Home facts
- Year built:1971
- Subdivision & Development:Highland Farms
- Listing ID #:5233008
- Added:54 day(s) ago
- Updated:October 07, 2026 at 02:35 PM
Rooms and interior
- Bedrooms:4
- Total bathrooms:3
- Full bathrooms:3
- Rooms Total:15
- Basement:Yes
- Basement Description:Unfinished
- Living area:3,832 sq. ft.
Heating and cooling
- Cooling:Central Air
- Heating:Fireplaces, Forced Air, Gas
- Central air:Yes
Structure and exterior
- Roof:Asphalt, Fiberglass
- Year built:1971
- Building area:3,832 sq. ft.
- Lot area:0.74 Acres
- Lot Features:Wooded/Treed
- Architectural Style:Colonial
- Construction Materials:Vinyl Siding
- Exterior Features:Patio, Wooded
- Levels:2 Stories, 2 Story
Utilities
- Water:Public
- Sewer:Public Sewer
Finances and disclosures
- Price:$675,000
- Price per sq. ft.:$176.15
- Tax amount:$8,237 (2025)
Parking
- Parking description:Attached, Driveway, Garage
- Garage:Yes
- Garage spaces:2

New listings near 540 Fox Run Trail
- New
 $649,000Active3 beds 4 baths
975 Meadowlark Circle, Aurora, OH 44202
MLS# 5250452Listed by: CHAMPIONSGATE REALTY - New
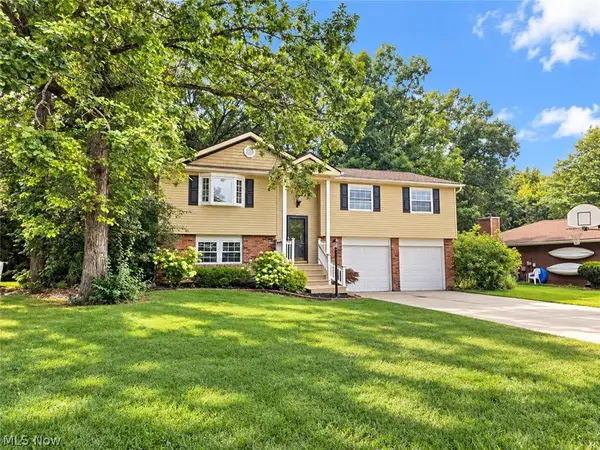 $275,000Active3 beds 3 baths1,688 sq. ft.
9900 Pebble Beach Cove, Aurora, OH 44202
MLS# 5250593Listed by: EXP REALTY, LLC. - New
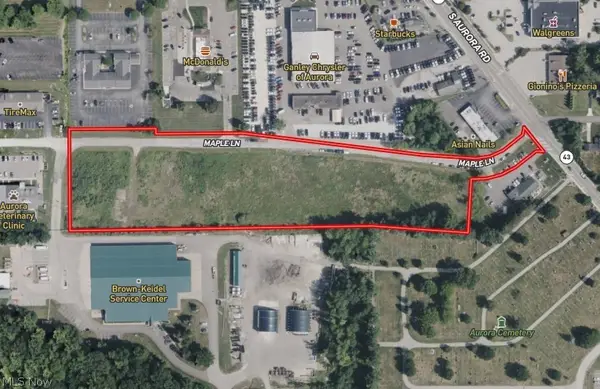 Active7.18 Acres
St Route 82, Aurora, OH 44202
MLS# 5250892Listed by: KELLER WILLIAMS LEGACY GROUP REALTY 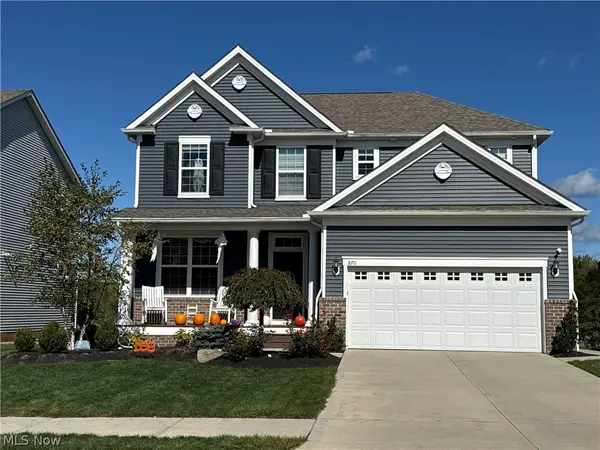 $550,000Pending4 beds 3 baths2,806 sq. ft.
870 River Run Road, Aurora, OH 44202
MLS# 5250640Listed by: PLATINUM REAL ESTATE- New
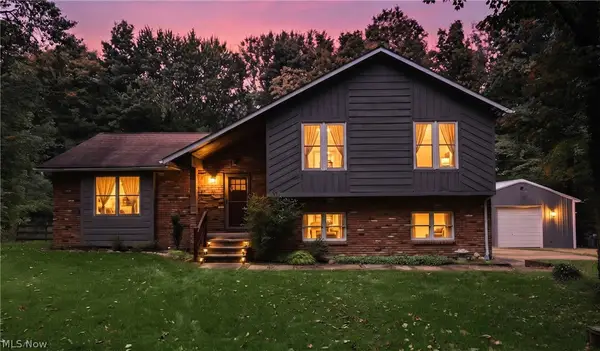 $415,000Active3 beds 3 baths2,840 sq. ft.
12945 Chamberlain Road, Aurora, OH 44202
MLS# 5248555Listed by: RE/MAX HAVEN REALTY - New
 $465,000Active2 beds 4 baths3,498 sq. ft.
340 Blair Circle, Aurora, OH 44202
MLS# 5248583Listed by: KELLER WILLIAMS CHERVENIC RLTY  $329,000Pending3 beds 2 baths1,388 sq. ft.
295 Cambridge Drive, Aurora, OH 44202
MLS# 5248578Listed by: KELLER WILLIAMS CHERVENIC RLTY- New
 $549,900Active4 beds 3 baths2,608 sq. ft.
1205 Surfside Circle, Aurora, OH 44202
MLS# 5247443Listed by: KELLER WILLIAMS LIVING - New
 $800,000Active4 beds 3 baths1,751 sq. ft.
1379 S Chillicothe Road, Aurora, OH 44202
MLS# 5248831Listed by: PLATINUM REAL ESTATE  $699,900Pending5 beds 4 baths4,036 sq. ft.
698 Deep Woods Drive, Aurora, OH 44202
MLS# 5244140Listed by: KELLER WILLIAMS CHERVENIC RLTY


Protect your home and budget from life's surprises with an Assurant Home Warranty, backed by a partner that supports you through every step of homeownership. Explore Plans.
© 2026 Better Homes and Gardens Real Estate LLC. An Anywhere Real Estate company. All rights reserved. Better Homes and Gardens® Real Estate is a registered trademark owned by Meredith Operations Corporation, licensed to Better Homes and Gardens Real Estate LLC and used with permission. Better Homes and Gardens Real Estate LLC fully supports the principles of the Fair Housing Act and the Equal Opportunity Act. Listing information is deemed reliable but is not guaranteed accurate.
Each office is independently owned and operated.
Any services or products provided by third parties are not provided by, affiliated with or related to Better Homes and Gardens Real Estate LLC, or its affiliated companies.