
2951 River Glen Dr, Austinburg, OH 44010
Local realty services provided by:Better Homes and Gardens Real Estate Central
Listed by: maryrose teoli, asa a cox
Office: glasshouse realty group, llc.
MLS#:5212111
Source:OH_NORMLS
Price summary
- Price:$339,500
- Price per sq. ft.:$162.83
About this home
Experience the ultimate private retreat on this sprawling 1.71 acre estate in Austinburg! This spacious 4-bedroom, 2-5 bath home offers an attached 2-car garage and a fantastic open-concept layout. The large kitchen features a bright eat-in area that flows seamlessly into the family room, where you can relax by the fireplace or step through sliding glass doors onto an expansive exterior deck-ideal for large gatherings and peaceful mornings. The main level is completed by a formal living room and a separate dining room for special occasions. Head upstairs to find four generous bedrooms, including a primary suite with its own private full bath. Nature lovers will fall in love with the backyard oasis, featuring a tranquil private pond and a versatile outbuilding for all your hobbies and storage needs. Rare for this much acreage, this home enjoys the convenience of public water! The full walk-out basement provides easy access to the scenic grounds. Located less than one mile from the Greenway Trail, you are just minutes from outdoor recreation, I-90, and the Grand River Valley. ALL kitchen appliances plus the washer and dryer are included for a truly move-in ready experience. For added peace of mind, the sellers are providing a 1-yr home warranty. Possession is negotiable as sellers find their next home - don't miss this rare opportunity. Schedule your showing today!...
Contact an agent
Home facts
- Year built:1973
- Listing ID #:5212111
- Added:1 day(s) ago
- Updated:May 24, 2026 at 03:39 AM
Rooms and interior
- Bedrooms:4
- Total bathrooms:3
- Full bathrooms:2
- Half bathrooms:1
- Rooms Total:8
- Kitchen Description:Dishwasher, Microwave, Range, Refrigerator
- Basement:Yes
- Basement Description:Unfinished, Walk Out Access
- Living area:2,085 sq. ft.
Heating and cooling
- Cooling:Central Air
- Heating:Forced Air, Heat Pump
- Central air:Yes
Structure and exterior
- Roof:Asphalt, Fiberglass
- Year built:1973
- Building area:2,085 sq. ft.
- Lot area:1.71 Acres
- Architectural Style:Colonial
- Construction Materials:Brick
- Exterior Features:Deck
- Levels:2 Story
Utilities
- Water:Public
- Sewer:Septic Tank
Finances and disclosures
- Price:$339,500
- Price per sq. ft.:$162.83
- Tax amount:$3,081 (2025)
Features and amenities
- Appliances:Dishwasher, Microwave, Range, Refrigerator, Washer
- Laundry features:Dryer, Washer
Parking
- Parking description:Attached, Garage
- Garage:Yes
- Garage spaces:2

New listings near 2951 River Glen Dr
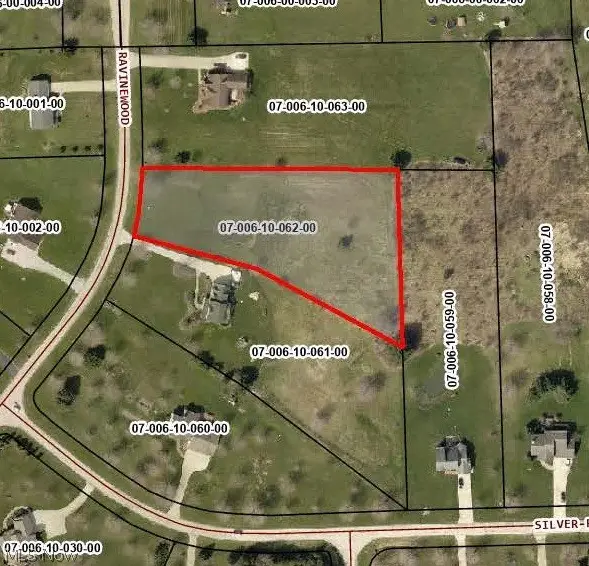 $62,000Active1.74 Acres
SL 62 Ravinewood Drive, Austinburg, OH 44010
MLS# 5204571Listed by: HOMESMART REAL ESTATE MOMENTUM LLC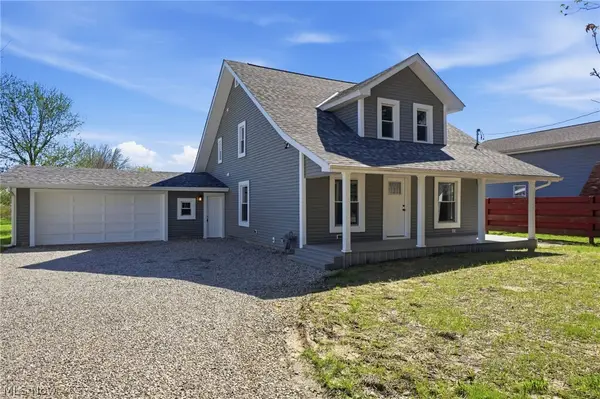 $299,900Active4 beds 2 baths1,593 sq. ft.
2730 State Route 307, Austinburg, OH 44010
MLS# 5202994Listed by: ASSURED REAL ESTATE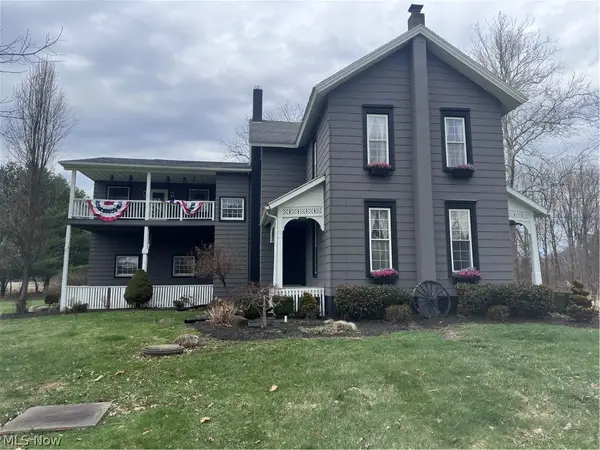 $398,980Active3 beds 3 baths3,292 sq. ft.
3189 State Route 307, Austinburg, OH 44010
MLS# 5195430Listed by: ALL POINTS REALTY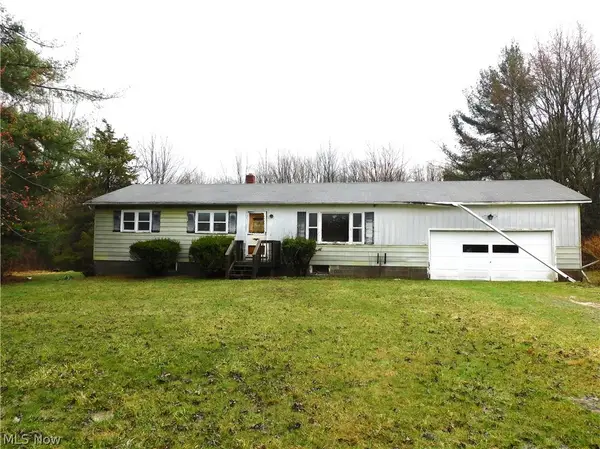 $149,900Pending3 beds 1 baths1,520 sq. ft.
1790 Dadeyville Road, Austinburg, OH 44010
MLS# 5192752Listed by: GILLESPIE REALTY, LLC $419,900Active4 beds 3 baths3,724 sq. ft.
2073 Sexton Road, Austinburg, OH 44010
MLS# 5156328Listed by: GLASSHOUSE REALTY GROUP, LLC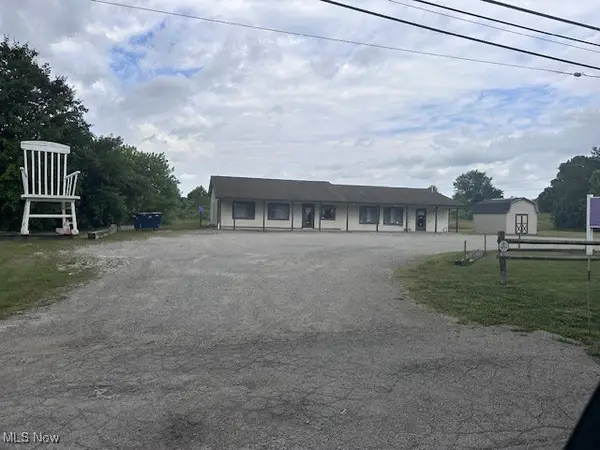 $399,900Active11.3 Acres
1933 State Route 45, Austinburg, OH 44010
MLS# 5147674Listed by: REAL OF OHIO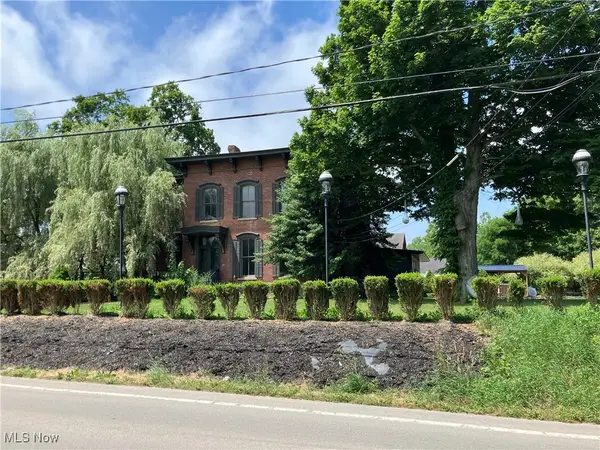 $999,000Active5 beds 3 baths
1571 State Route 45, Austinburg, OH 44010
MLS# 5131605Listed by: RUSSELL REAL ESTATE SERVICES


Protect your home and budget from life's surprises with an Assurant Home Warranty, backed by a partner that supports you through every step of homeownership. Explore Plans.
© 2026 Better Homes and Gardens Real Estate LLC. An Anywhere Real Estate company. All rights reserved. Better Homes and Gardens® Real Estate is a registered trademark owned by Meredith Operations Corporation, licensed to Better Homes and Gardens Real Estate LLC and used with permission. Better Homes and Gardens Real Estate LLC fully supports the principles of the Fair Housing Act and the Equal Opportunity Act. Listing information is deemed reliable but is not guaranteed accurate.
Each office is independently owned and operated.
Any services or products provided by third parties are not provided by, affiliated with or related to Better Homes and Gardens Real Estate LLC, or its affiliated companies.