
3939 Nottingham Avenue, Austintown, OH 44511
Local realty services provided by:Better Homes and Gardens Real Estate Central
Upcoming open houses
- Sun, Nov 0111:30 am - 01:00 pm
Listed by: christy l pope-nagi
Office: century 21 lakeside realty
MLS#:5255451
Source:OH_NORMLS
Price summary
- Price:$235,000
- Price per sq. ft.:$180.77
About this home
Big-ticket updates? Already done! Welcome to this charming 3-bedroom, 1.5-bath home in Austintown, where many of the major improvements have already been taken care of! Within the past five years, the home has benefited from numerous updates and replacements, including the roof, furnace, central air conditioning, windows, kitchen appliances, flooring, lighting, and more! Step inside to find a kitchen equipped with stainless steel appliances, an inviting dining area, and a cozy living room. Upstairs, you'll find three bedrooms, including a generously sized primary bedroom. Outside, enjoy a spacious backyard enclosed by a newer vinyl privacy fence, and a large deck perfect for outdoor gatherings. With so many significant improvements already completed, just a few finishing details remain, giving the next owner an opportunity to add their personal touch. Schedule your showing today!
Contact an agent
Home facts
- Year built:1970
- Subdivision & Development:Highland Park
- Listing ID #:5255451
- Added:6 day(s) ago
- Updated:October 29, 2026 at 02:43 PM
Rooms and interior
- Bedrooms:3
- Total bathrooms:2
- Full bathrooms:1
- Half bathrooms:1
- Rooms Total:6
- Kitchen Description:Dishwasher, Disposal, Microwave, Range, Refrigerator
- Basement:Yes
- Basement Description:Unfinished
- Living area:1,300 sq. ft.
Heating and cooling
- Cooling:Central Air
- Heating:Forced Air
- Central air:Yes
Structure and exterior
- Roof:Asphalt, Fiberglass
- Year built:1970
- Building area:1,300 sq. ft.
- Lot area:0.24 Acres
- Architectural Style:Conventional
- Construction Materials:Vinyl Siding
- Exterior Features:Deck
- Levels:2 Stories, 2 Story
Utilities
- Water:Public
- Sewer:Public Sewer
Finances and disclosures
- Price:$235,000
- Price per sq. ft.:$180.77
- Tax amount:$2,402 (2025)
Features and amenities
- Appliances:Dishwasher, Disposal, Microwave, Range, Refrigerator, Washer
- Laundry features:Dryer, Washer
- Amenities:Smoke Detectors
Parking
- Parking description:Attached, Garage
- Garage:Yes
- Garage spaces:2

New listings near 3939 Nottingham Avenue
- New
 $235,000Active3 beds 2 baths
4641 Crabwood Drive, Youngstown, OH 44515
MLS# 5257016Listed by: KELLER WILLIAMS CHERVENIC REALTY - New
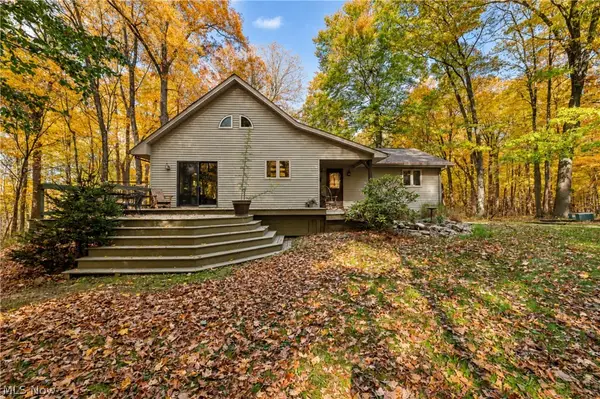 $295,000Active3 beds 2 baths2,880 sq. ft.
6620 Silica Road, Austintown, OH 44515
MLS# 5256516Listed by: CENTURY 21 LAKESIDE REALTY - New
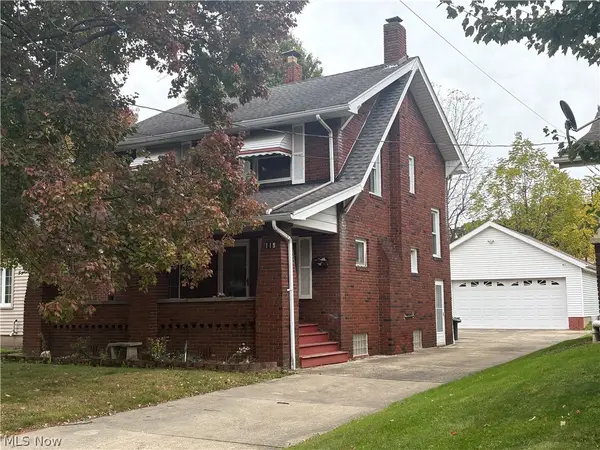 $119,900Active3 beds 2 baths1,392 sq. ft.
119 Rosemont Avenue, Youngstown, OH 44515
MLS# 5255946Listed by: GLASSHOUSE REALTY GROUP, LLC - Open Sun, 12 to 1:30pmNew
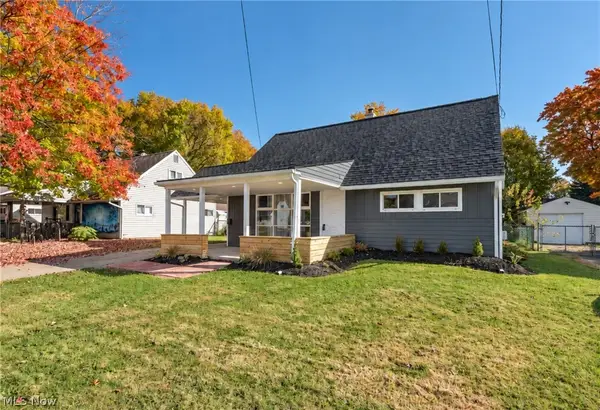 $148,900Active3 beds 1 baths1,152 sq. ft.
345 N Edgehill Avenue, Austintown, OH 44515
MLS# 5255936Listed by: CENTURY 21 LAKESIDE REALTY - Open Sat, 1 to 2:30pmNew
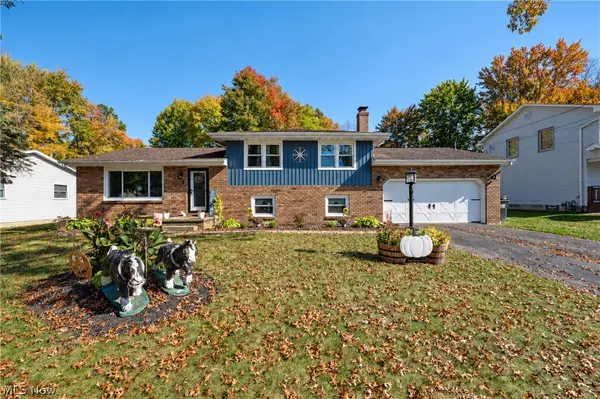 $259,900Active3 beds 2 baths1,716 sq. ft.
171 Fair Meadow Drive, Austintown, OH 44515
MLS# 5255664Listed by: CENTURY 21 LAKESIDE REALTY - New
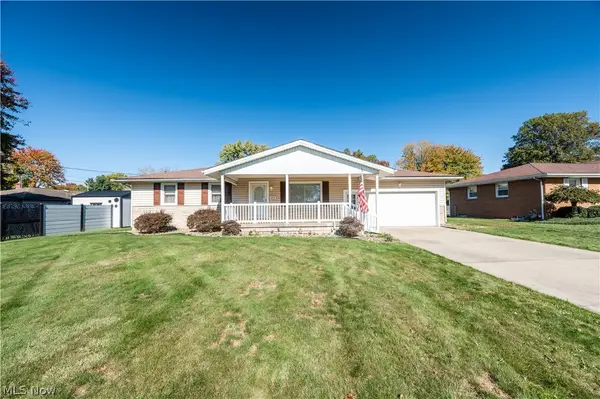 $200,000Active3 beds 2 baths1,720 sq. ft.
4710 Pinegrove Avenue, Austintown, OH 44515
MLS# 5254936Listed by: CENTURY 21 LAKESIDE REALTY - New
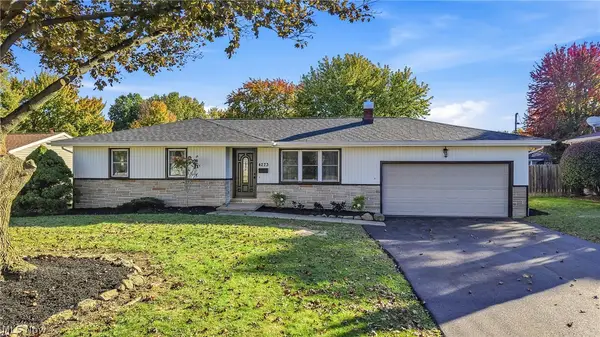 $249,900Active3 beds 2 baths1,682 sq. ft.
4273 Selkirk Avenue, Youngstown, OH 44511
MLS# 5255267Listed by: BROKERS REALTY GROUP - Open Sun, 12 to 2pmNew
 $215,000Active3 beds 1 baths1,940 sq. ft.
702 Oberlin Place, Austintown, OH 44515
MLS# 5254708Listed by: KEY REALTY  $115,000Pending3 beds 1 baths1,056 sq. ft.
4129 New Road, Youngstown, OH 44515
MLS# 5254858Listed by: CENTURY 21 LAKESIDE REALTY


Protect your home and budget from life's surprises with an Assurant Home Warranty, backed by a partner that supports you through every step of homeownership. Explore Plans.
© 2026 Better Homes and Gardens Real Estate LLC. An Anywhere Real Estate company. All rights reserved. Better Homes and Gardens® Real Estate is a registered trademark owned by Meredith Operations Corporation, licensed to Better Homes and Gardens Real Estate LLC and used with permission. Better Homes and Gardens Real Estate LLC fully supports the principles of the Fair Housing Act and the Equal Opportunity Act. Listing information is deemed reliable but is not guaranteed accurate.
Each office is independently owned and operated.
Any services or products provided by third parties are not provided by, affiliated with or related to Better Homes and Gardens Real Estate LLC, or its affiliated companies.