
1017 Aqua Marine Boulevard, Avon Lake, OH 44012
Local realty services provided by:Better Homes and Gardens Real Estate Central
Listed by: lori a forester, david s klima
Office: re/max crossroads properties
MLS#:5259115
Source:OH_NORMLS
Price summary
- Price:$227,500
- Price per sq. ft.:$206.82
- Monthly HOA dues:$370
About this home
A truly unique community, Aqua Marine in Avon Lake offers a social scene and a park-like setting unlike any other community in northeast Ohio. This 2 bedroom, 2 full bath condo is move-in ready and as clean as can be. Here's what you'll get: $17k in new windows and slider including Anderson, 8' sliding door to balcony and all new windows, 2025. Kitchen appliances 2025 includes Frigidaire refrigerator and smooth top range, Kitchenade dishwasher and microwave, garbage disposal '23. Whirlpool washer and dryer in spacious laundry room off the foyer. Carrier furnace regularly serviced by professional HVAC. Custom plantation blinds, newer balcony carpet. 9' ceilings, kitchen open to the dining room/living room combo. Large primary bedroom with two large closets, ensuite bathroom with step in shower. Great storage including balcony closet coat closet, linen closet, pantry and a floor-to-ceiling storage cage in a climate controlled room on the first floor of the building. Private, one-car garage where you'll enter directly into the building once you park your car. Elevator makes groceries a breeze. Here's what else you'll get that you'll find nowhere else: use of the fantastic clubhouse where you can enjoy a fitness center, several weekly group fitness classes, a full bar/pub, cozy space for community gatherings and watching sports events. A large party room for your private events. Join in on the monthly event calendar including bingo, trivia, karaoke, food events, educational speaker. Live music at the pool in the summer, pickle ball league and tennis! A paved pathway winding throughout the property around ponds, green space and mature trees. Contact David or Lori for all the details on this fantastic condo and for any questions related to living at Aqua Marine!...
Contact an agent
Home facts
- Year built:2006
- Listing ID #:5259115
- Added:2 day(s) ago
- Updated:November 12, 2026 at 04:12 PM
Rooms and interior
- Bedrooms:2
- Total bathrooms:2
- Full bathrooms:2
- Rooms Total:9
- Kitchen Description:Dishwasher, Disposal, Microwave, Range, Refrigerator
- Living area:1,100 sq. ft.
Heating and cooling
- Cooling:Central Air
- Heating:Forced Air, Gas
- Central air:Yes
Structure and exterior
- Roof:Asphalt, Shingle
- Year built:2006
- Building area:1,100 sq. ft.
- Lot Features:Wooded/Treed
- Architectural Style:Ranch
- Construction Materials:Brick, Vinyl Siding
- Exterior Features:Wooded
- Levels:1 Story, 3 Stories
Utilities
- Water:Public
- Sewer:Public Sewer
Finances and disclosures
- Price:$227,500
- Price per sq. ft.:$206.82
- Tax amount:$2,017 (2025)
Features and amenities
- Appliances:Dishwasher, Disposal, Microwave, Range, Refrigerator, Washer
- Laundry features:Dryer, Washer
- Amenities:Elevator, Smoke Detectors
- Pool features:Community
Parking
- Parking description:Attached, Covered Parking, Driveway, Garage
- Garage:Yes
- Garage spaces:1

New listings near 1017 Aqua Marine Boulevard
- New
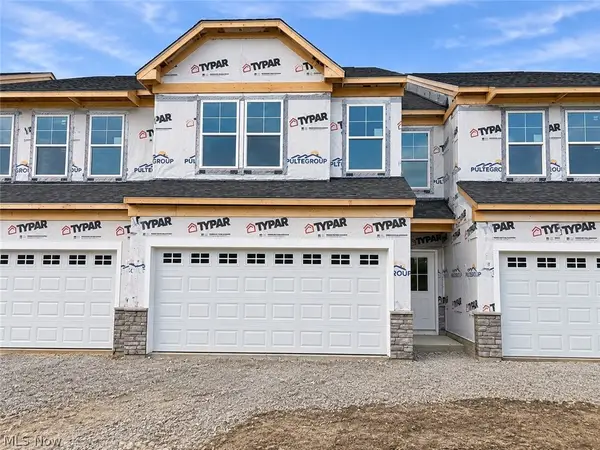 $425,000Active3 beds 3 baths1,883 sq. ft.
32726 Sandridge Run, Avon Lake, OH 44012
MLS# 5260370Listed by: KELLER WILLIAMS CHERVENIC RLTY - New
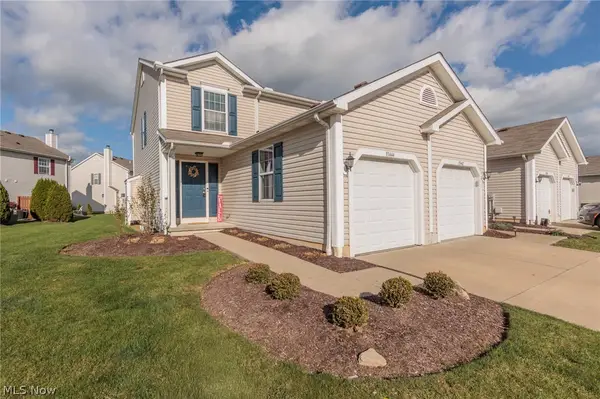 $225,000Active2 beds 2 baths1,080 sq. ft.
33444 Halle Court, Avon Lake, OH 44012
MLS# 5259082Listed by: KELLER WILLIAMS CITYWIDE - New
 $220,000Active3 beds 1 baths1,467 sq. ft.
220 Moore Road, Avon Lake, OH 44012
MLS# 5258673Listed by: RUSSELL REAL ESTATE SERVICES - New
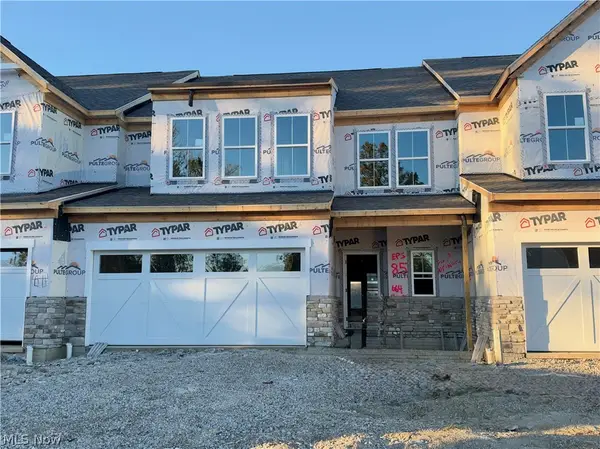 $571,580Active3 beds 3 baths2,846 sq. ft.
664 South Port Drive, Avon Lake, OH 44012
MLS# 5258446Listed by: KELLER WILLIAMS CHERVENIC RLTY - New
 $499,000Active2 beds 2 baths1,758 sq. ft.
33136 Coastal Drive, Avon Lake, OH 44012
MLS# 5258385Listed by: KELLER WILLIAMS CHERVENIC RLTY 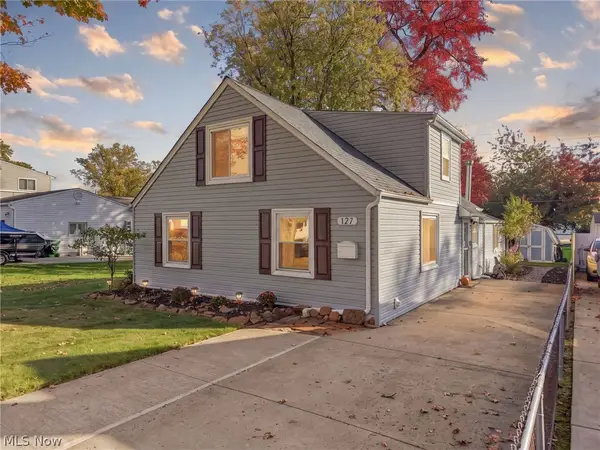 $274,000Active5 beds 2 baths1,668 sq. ft.
127 Beachdale Drive, Avon Lake, OH 44012
MLS# 5257065Listed by: KELLER WILLIAMS LIVING $514,900Active3 beds 3 baths2,472 sq. ft.
606 Monteforte Court #43, Avon Lake, OH 44012
MLS# 5256863Listed by: RICHFIELD REALTY GROUP LLC $350,000Active3 beds 3 baths1,753 sq. ft.
765 Wildberry Circle, Avon Lake, OH 44012
MLS# 5255669Listed by: RE/MAX CROSSROADS PROPERTIES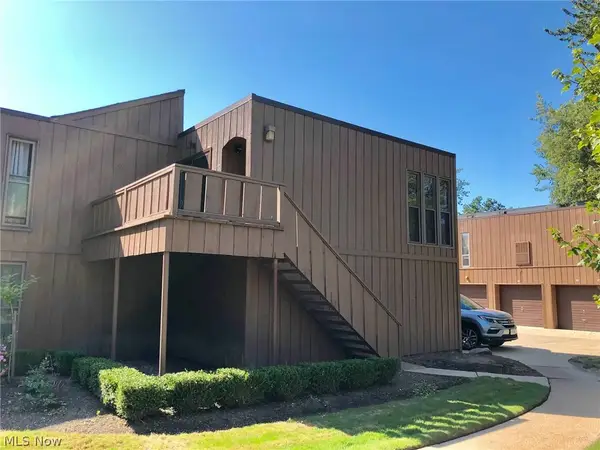 $150,000Active2 beds 2 baths874 sq. ft.
33803 Electric Boulevard #H22, Avon Lake, OH 44012
MLS# 5255707Listed by: KELLER WILLIAMS CITYWIDE


Protect your home and budget from life's surprises with an Assurant Home Warranty, backed by a partner that supports you through every step of homeownership. Explore Plans.
© 2026 Better Homes and Gardens Real Estate LLC. An Anywhere Real Estate company. All rights reserved. Better Homes and Gardens® Real Estate is a registered trademark owned by Meredith Operations Corporation, licensed to Better Homes and Gardens Real Estate LLC and used with permission. Better Homes and Gardens Real Estate LLC fully supports the principles of the Fair Housing Act and the Equal Opportunity Act. Listing information is deemed reliable but is not guaranteed accurate.
Each office is independently owned and operated.
Any services or products provided by third parties are not provided by, affiliated with or related to Better Homes and Gardens Real Estate LLC, or its affiliated companies.