
32653 Belle Road, Avon Lake, OH 44012
Local realty services provided by:Better Homes and Gardens Real Estate Central
Listed by: cynthia m toth
Office: coldwell banker schmidt realty
MLS#:5244106
Source:OH_NORMLS
Price summary
- Price:$290,000
- Price per sq. ft.:$198.36
About this home
Prime location in the heart of Avon Lake! Welcome to this well-maintained 3-bedroom, 2-full bath home offering comfortable living just minutes from Lake Erie. One of the home’s standout features is its beautiful setting, backing to the wooded Kopf Family Reservation and providing a scenic natural backdrop with nearby walking and biking trails. Inside, you’ll find hardwood flooring, an inviting floor plan, a spacious kitchen and dining area, and generous living spaces with plenty of room to relax or entertain. The primary bedroom features a private en-suite full bath with shower, while a second full bath is conveniently located near the additional bedrooms. The finished lower level offers flexible bonus space ideal for a family room, home office, workout area, recreation room or entertaining. Recent improvements include central air (2023), hot water tank (2025), dishwasher (2021), washer and microwave (2024). Per prior seller information, additional updates include roof (2012), furnace (2012), windows (2017) and basement waterproofing (2017). Enjoy Avon Lake living with parks, recreation, highly rated schools, dining and everyday conveniences nearby. Lake Erie waterfront parks and beaches are just minutes away, while Avon Commons and Crocker Park offer outstanding shopping, dining and entertainment. Convenient access to I-90 makes commuting throughout Greater Cleveland easy. Don’t miss this opportunity to make this home your own and enjoy nature, privacy and a sought after Avon Lake location—schedule your private showing today!...
Contact an agent
Home facts
- Year built:1965
- Subdivision & Development:Belden Park
- Listing ID #:5244106
- Added:2 day(s) ago
- Updated:September 21, 2026 at 10:47 PM
Rooms and interior
- Bedrooms:3
- Total bathrooms:2
- Full bathrooms:2
- Rooms Total:6
- Kitchen Description:Dishwasher, Disposal, Microwave, Range, Refrigerator
- Basement:Yes
- Basement Description:Finished
- Living area:1,462 sq. ft.
Heating and cooling
- Cooling:Central Air
- Heating:Forced Air, Gas
- Central air:Yes
Structure and exterior
- Roof:Asphalt, Fiberglass
- Year built:1965
- Building area:1,462 sq. ft.
- Lot area:0.2 Acres
- Lot Features:Wooded/Treed
- Construction Materials:Brick, Vinyl Siding
- Exterior Features:Deck, Patio, Wooded
- Levels:2 Stories, 2 Story
Utilities
- Water:Public
- Sewer:Public Sewer
Finances and disclosures
- Price:$290,000
- Price per sq. ft.:$198.36
- Tax amount:$3,484 (2025)
Features and amenities
- Appliances:Dishwasher, Disposal, Microwave, Range, Refrigerator, Washer
- Laundry features:Dryer, Washer
Parking
- Parking description:Attached, Garage, Paved
- Garage:Yes
- Garage spaces:2

New listings near 32653 Belle Road
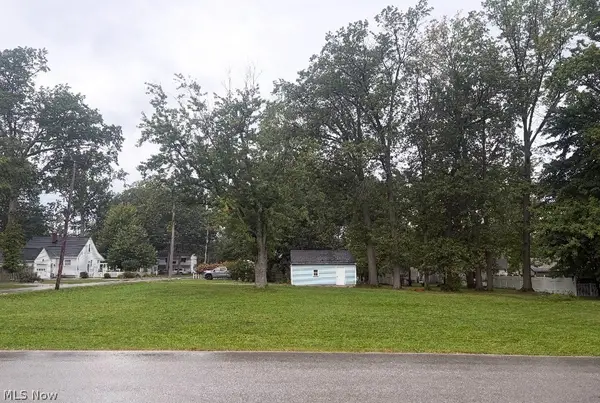 $166,000Pending0.49 Acres
154 Tomahawk Drive, Avon Lake, OH 44012
MLS# 5246415Listed by: LENTZ ASSOCIATES, INC.- New
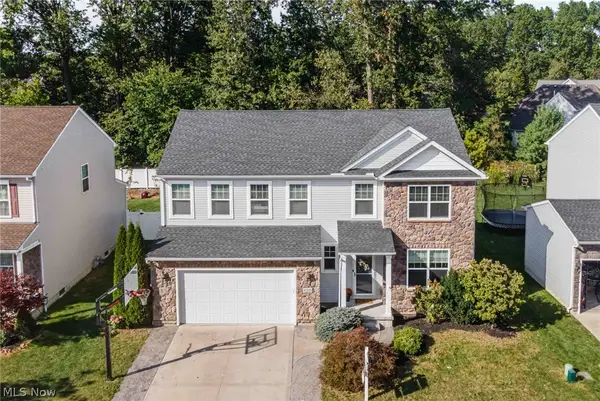 $499,500Active4 beds 3 baths2,588 sq. ft.
32834 Rebecca Lane, Avon Lake, OH 44012
MLS# 5245420Listed by: KELLER WILLIAMS GREATER METROPOLITAN - New
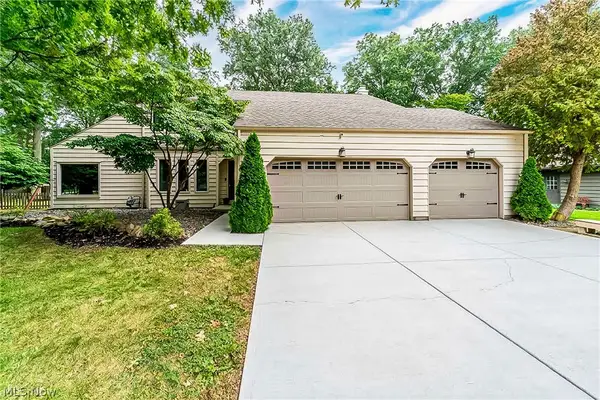 $450,000Active4 beds 3 baths2,934 sq. ft.
427 Armour Road, Avon Lake, OH 44012
MLS# 5244213Listed by: KELLER WILLIAMS GREATER METROPOLITAN - New
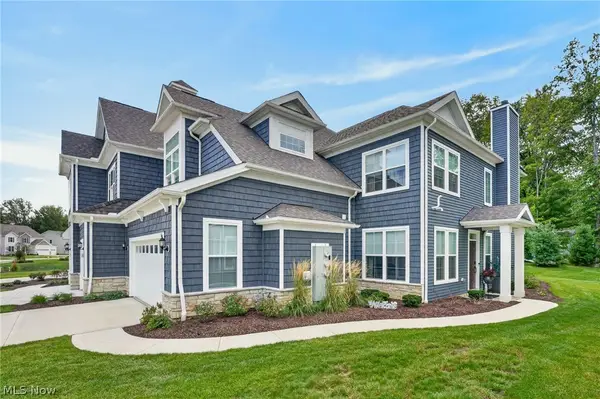 $599,900Active3 beds 3 baths2,527 sq. ft.
516 Port Side Drive, Avon Lake, OH 44012
MLS# 5244329Listed by: RE/MAX CROSSROADS PROPERTIES - New
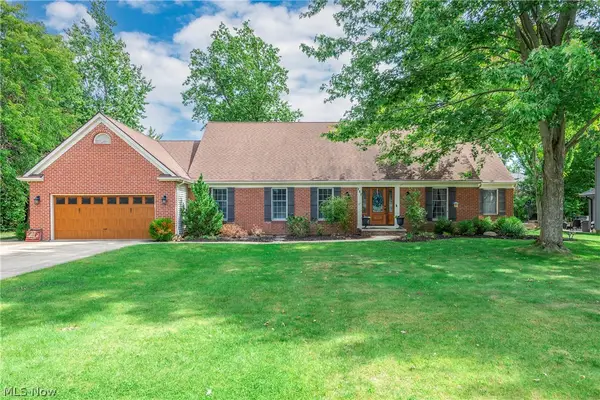 $595,000Active3 beds 4 baths4,938 sq. ft.
717 Wedgewood Drive, Avon Lake, OH 44012
MLS# 5245331Listed by: REAL OF OHIO - New
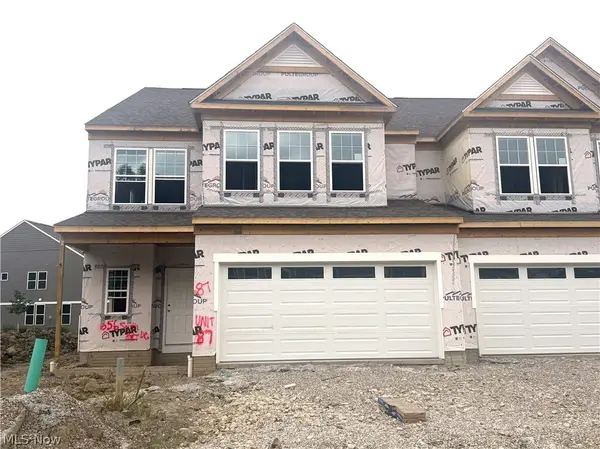 $615,990Active3 beds 3 baths2,813 sq. ft.
656 South Port Drive, Avon Lake, OH 44012
MLS# 5245326Listed by: KELLER WILLIAMS CHERVENIC RLTY - New
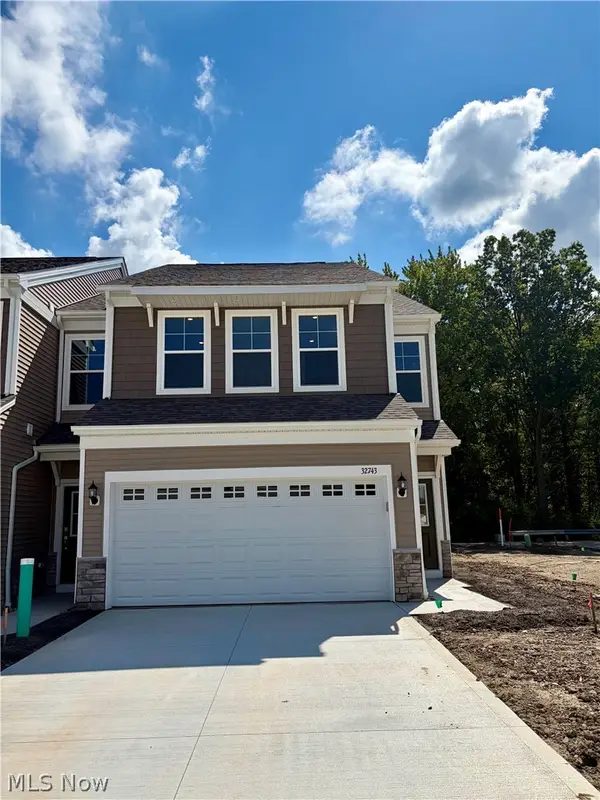 $494,540Active3 beds 3 baths1,954 sq. ft.
32743 Sandridge Run, Avon Lake, OH 44012
MLS# 5245342Listed by: KELLER WILLIAMS CHERVENIC RLTY - New
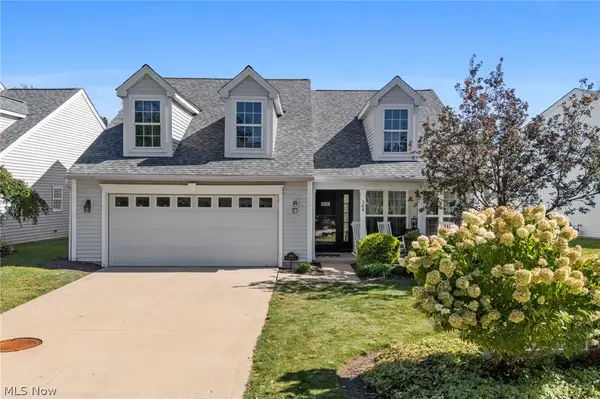 $449,900Active4 beds 3 baths2,050 sq. ft.
384 Clearbrook Drive, Avon Lake, OH 44012
MLS# 5242313Listed by: KELLER WILLIAMS CITYWIDE  $609,900Pending4 beds 3 baths3,154 sq. ft.
743 Hunt Club Way, Avon Lake, OH 44012
MLS# 5244343Listed by: CHOSEN REAL ESTATE GROUP


Protect your home and budget from life's surprises with an Assurant Home Warranty, backed by a partner that supports you through every step of homeownership. Explore Plans.
© 2026 Better Homes and Gardens Real Estate LLC. An Anywhere Real Estate company. All rights reserved. Better Homes and Gardens® Real Estate is a registered trademark owned by Meredith Operations Corporation, licensed to Better Homes and Gardens Real Estate LLC and used with permission. Better Homes and Gardens Real Estate LLC fully supports the principles of the Fair Housing Act and the Equal Opportunity Act. Listing information is deemed reliable but is not guaranteed accurate.
Each office is independently owned and operated.
Any services or products provided by third parties are not provided by, affiliated with or related to Better Homes and Gardens Real Estate LLC, or its affiliated companies.