
2867 Mapleview Lane, Avon, OH 44011
Local realty services provided by:Better Homes and Gardens Real Estate Central
Listed by: lou barbee
Office: re/max real estate group
MLS#:5233080
Source:OH_NORMLS
Price summary
- Price:$600,000
- Price per sq. ft.:$138.44
- Monthly HOA dues:$5.42
About this home
If you've been searching a great neighborhood that (almost) no one ever leaves, here it is - AND Summer's not over yet so there's still time to enjoy the fabulous pool, deck, and outdoor spaces! This four bedroom, two full and two half bath colonial in Creekview Estates has SO much to offer. A brick pathway leads up to the welcoming entry. The formal living room is open to the dining room, making large family gatherings easy. The warm and inviting family room features hardwood floors, a wood burning fireplace and wet-bar. So comfortable! The home's well equipped kitchen provides great counter and storage space PLUS a huge walk-in pantry. The kitchen is open to he dinette area with sliders that transport you to the 21x20 covered and lighted pavilion with its built in Viking grill. While the grill is heating, stay cool with the overhead fans or walk out to another 800 sf of deck overlooking the gorgeous landscaped wooded lot but the highlight of this incredible yard is its 38x18 heated in-ground pool. Stunning. Serene. Providing a vacation just outside your door. A powder room and laundry complete the 1st level. Upstairs you'll discover 4 generously sized bedrooms with great closet space. The 18x13 master offers a large walk-in and private bath with separate tub and shower. A remodeled hall bath services the other bedrooms. The lower level provides even more to love about this home. 1200 finished sf plus a well organized storage room with shelving. Three car side load attached garage (with a workshop set up in one bay). A simply lovely home in an exceptional neighborhood on one of the prettiest private lots ever! Excellent schools and City services. Easy freeway access. Low Lorain County taxes. Close to all shopping, restaurants and amenities. WONDERFUL neighbors....
Contact an agent
Home facts
- Year built:1990
- Subdivision & Development:Creekview
- Listing ID #:5233080
- Added:52 day(s) ago
- Updated:September 29, 2026 at 02:24 PM
Rooms and interior
- Bedrooms:4
- Total bathrooms:4
- Full bathrooms:2
- Half bathrooms:2
- Rooms Total:9
- Kitchen Description:Built In Oven, Dishwasher, Disposal, Microwave, Range, Refrigerator
- Basement:Yes
- Basement Description:Finished, Full, Sump Pump
- Living area:4,334 sq. ft.
Heating and cooling
- Cooling:Central Air
- Heating:Forced Air, Gas
- Central air:Yes
Structure and exterior
- Roof:Asphalt, Fiberglass
- Year built:1990
- Building area:4,334 sq. ft.
- Lot area:0.4 Acres
- Lot Features:Level, Wooded/Treed
- Architectural Style:Colonial
- Construction Materials:Brick, Vinyl Siding
- Exterior Features:Deck, Level, Patio, Wooded
- Levels:2 Stories, 2 Story
Utilities
- Water:Public
- Sewer:Public Sewer
Finances and disclosures
- Price:$600,000
- Price per sq. ft.:$138.44
- Tax amount:$7,263 (2025)
Features and amenities
- Appliances:Dishwasher, Disposal, Microwave, Range, Refrigerator
- Amenities:Smoke Detectors
- Pool features:Community, In Ground
Parking
- Parking description:Attached, Garage, Paved
- Garage:Yes
- Garage spaces:3

New listings near 2867 Mapleview Lane
- New
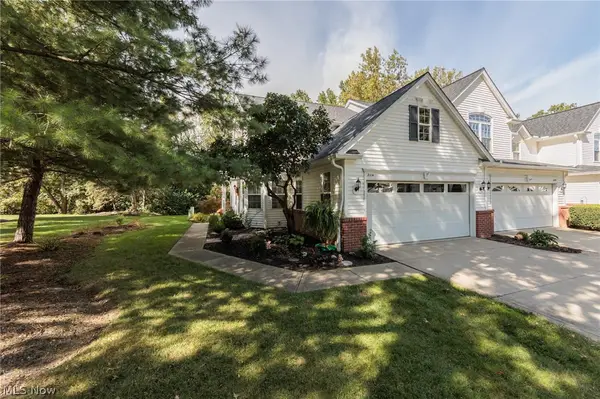 $369,900Active3 beds 3 baths2,810 sq. ft.
2114 W Reserve Circle, Avon, OH 44011
MLS# 5248841Listed by: CENTURY 21 DEANNA REALTY - New
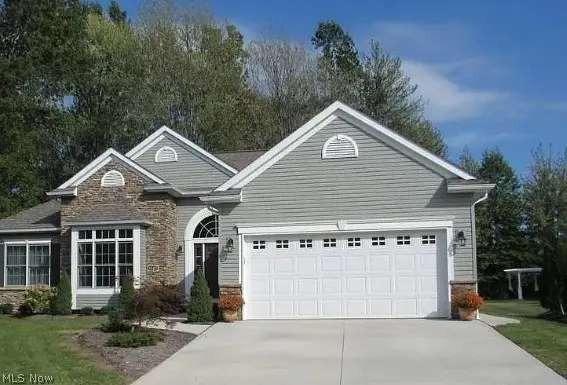 $569,000Active3 beds 2 baths3,100 sq. ft.
3343 Gated Court, Avon, OH 44011
MLS# 5248427Listed by: JOSEPH WALTER REALTY, LLC. - New
 $799,000Active4 beds 3 baths2,850 sq. ft.
34425 Saint Maron Boulevard, Avon, OH 44011
MLS# 5245802Listed by: RE/MAX TRANSITIONS  $581,725Active3 beds 3 baths
1836 Vivian Way, Avon, OH 44011
MLS# 5239551Listed by: BERKSHIRE HATHAWAY HOMESERVICES STOUFFER REALTY $500,000Active4 beds 3 baths2,470 sq. ft.
1704 W Ash Drive, Avon, OH 44011
MLS# 5245508Listed by: EXACTLY $599,900Pending4 beds 4 baths4,281 sq. ft.
36316 S Park Drive, Avon, OH 44011
MLS# 5241309Listed by: RE/MAX CROSSROADS PROPERTIES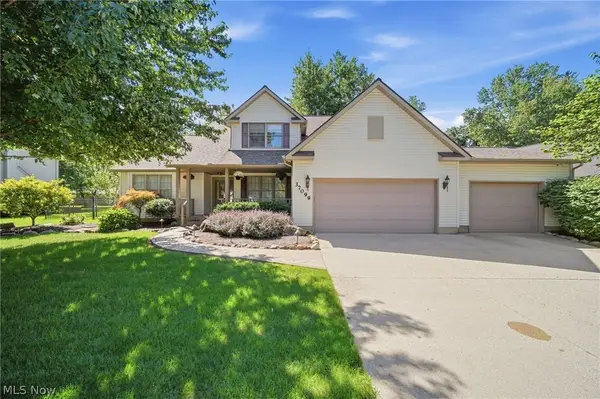 $492,000Pending3 beds 3 baths2,691 sq. ft.
37099 Hunters Trail, Avon, OH 44011
MLS# 5244718Listed by: RE/MAX CROSSROADS PROPERTIES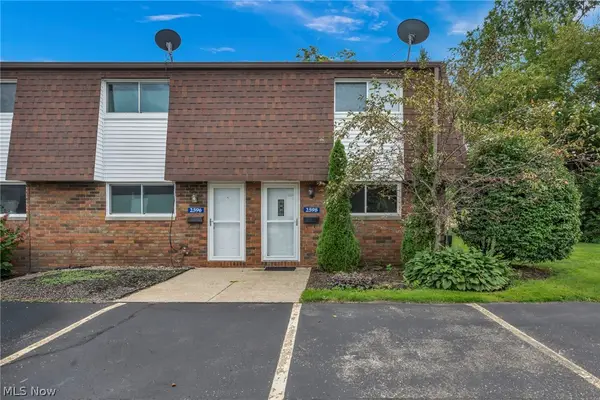 $189,900Active2 beds 2 baths1,007 sq. ft.
2598 Shakespeare Lane, Avon, OH 44011
MLS# 5242904Listed by: EXP REALTY, LLC. $650,000Pending4 beds 3 baths4,372 sq. ft.
2711 Palmer Lane, Avon, OH 44011
MLS# 5243136Listed by: COLDWELL BANKER SCHMIDT REALTY $545,000Pending4 beds 3 baths3,362 sq. ft.
4754 Belmont Drive, Avon, OH 44011
MLS# 5242951Listed by: KELLER WILLIAMS CITYWIDE


Protect your home and budget from life's surprises with an Assurant Home Warranty, backed by a partner that supports you through every step of homeownership. Explore Plans.
© 2026 Better Homes and Gardens Real Estate LLC. An Anywhere Real Estate company. All rights reserved. Better Homes and Gardens® Real Estate is a registered trademark owned by Meredith Operations Corporation, licensed to Better Homes and Gardens Real Estate LLC and used with permission. Better Homes and Gardens Real Estate LLC fully supports the principles of the Fair Housing Act and the Equal Opportunity Act. Listing information is deemed reliable but is not guaranteed accurate.
Each office is independently owned and operated.
Any services or products provided by third parties are not provided by, affiliated with or related to Better Homes and Gardens Real Estate LLC, or its affiliated companies.