
3233 Bramblewood Way, Avon, OH 44011
Local realty services provided by:Better Homes and Gardens Real Estate Central
Listed by: renee a musat
Office: keller williams citywide
MLS#:5240544
Source:OH_NORMLS
Price summary
- Price:$475,000
- Price per sq. ft.:$121.92
- Monthly HOA dues:$8.33
About this home
WELCOME HOME to this SPRAWLING RANCH that just keeps on going, located on a quaint cul-de-sac. This is the original owner of the home and has only lived there five months out of the year. This home offers 1984 sqft. featuring 3 Bedrooms, 2 Full Baths, Formal Living and Dining Rooms plus a Family Room. All Bedrooms are a great size. The Master Bathroom features a step down jetted tub, walk in shower and a wonderful walk in closet. Currently the washer and dryer are located in the large basement (an additional 1912 sqft.) that could easily be brought up and placed in the Mud Room which is located just as you enter the home from the garage, with plenty of space to be utilized as a laundry room. There is a gas dual sided fireplace featured between the living room and family room. Some of the appliances are newer. The roof was replaced approximately six years ago, second layer, and hot water tank in 2021. The Furnace is 4 years old and the A/C unit was just replaced in September of 2026. Other features are a Vacuflo Central Vac which features a vac pan which is in baseboard in the kitchen. Home is wired for a Security System and an Irrigation System that just needs to be hooked up. There is also a deck off of the living room once you walk out the french doors. All you need to do is bring your own decorating and landscaping ideas and make this HOME SWEET HOME....
Contact an agent
Home facts
- Year built:1993
- Subdivision & Development:Wyndemere Estates
- Listing ID #:5240544
- Added:1 day(s) ago
- Updated:September 08, 2026 at 11:46 PM
Rooms and interior
- Bedrooms:3
- Total bathrooms:2
- Full bathrooms:2
- Kitchen Description:Dishwasher, Disposal, Microwave, Range, Refrigerator
- Basement:Yes
- Basement Description:Crawl Space, Full, Sump Pump
- Living area:3,896 sq. ft.
Heating and cooling
- Cooling:Central Air
- Heating:Forced Air, Gas
- Central air:Yes
Structure and exterior
- Roof:Asphalt, Fiberglass
- Year built:1993
- Building area:3,896 sq. ft.
- Lot area:0.45 Acres
- Architectural Style:Ranch
- Construction Materials:Vinyl Siding
- Exterior Features:Deck, Porch
- Levels:1 Story
Utilities
- Water:Public
- Sewer:Public Sewer
Finances and disclosures
- Price:$475,000
- Price per sq. ft.:$121.92
- Tax amount:$5,253 (2025)
Features and amenities
- Appliances:Dishwasher, Disposal, Microwave, Range, Refrigerator, Washer
- Laundry features:Dryer, Washer
- Amenities:Central Vacuum, Smoke Detectors
Parking
- Parking description:Attached, Garage, Paved
- Garage:Yes
- Garage spaces:2

New listings near 3233 Bramblewood Way
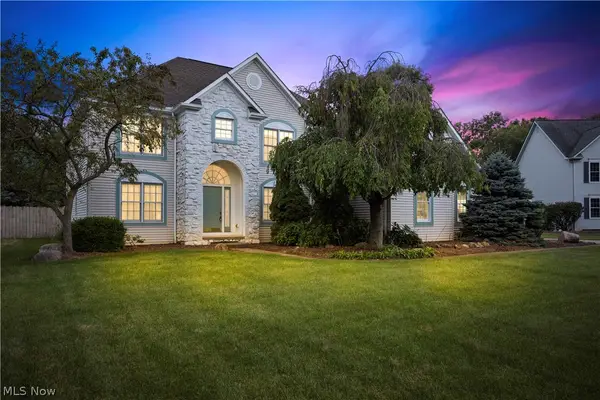 $540,000Pending4 beds 3 baths2,650 sq. ft.
39363 Stonefield Place, Avon, OH 44011
MLS# 5242334Listed by: RUSSELL REAL ESTATE SERVICES- Open Sun, 1 to 3pmNew
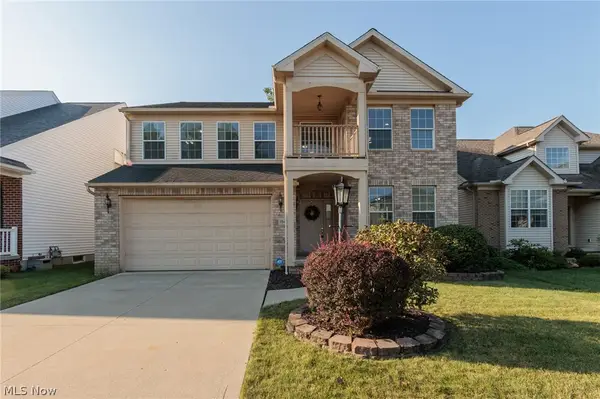 $499,000Active4 beds 4 baths2,625 sq. ft.
38467 Renwood Avenue, Avon, OH 44011
MLS# 5235131Listed by: KELLER WILLIAMS CITYWIDE - New
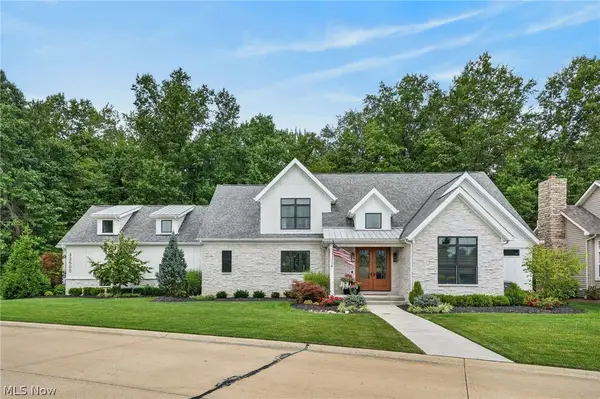 $1,179,000Active3 beds 3 baths2,953 sq. ft.
33500 Reserve Way, Avon, OH 44011
MLS# 5241277Listed by: KELLER WILLIAMS GREATER METROPOLITAN - New
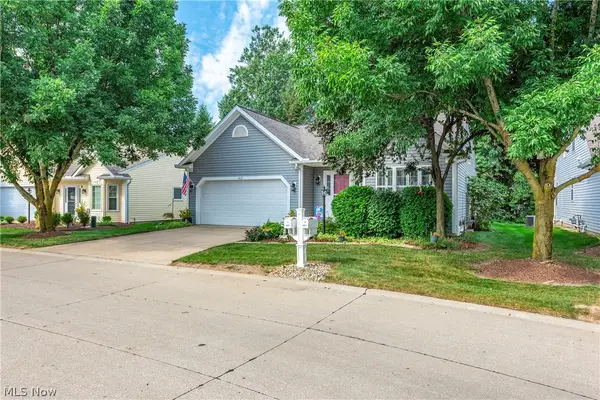 $349,900Active3 beds 2 baths1,468 sq. ft.
1412 Ledgewood Lane, Avon, OH 44011
MLS# 5242204Listed by: RE/MAX CROSSROADS PROPERTIES 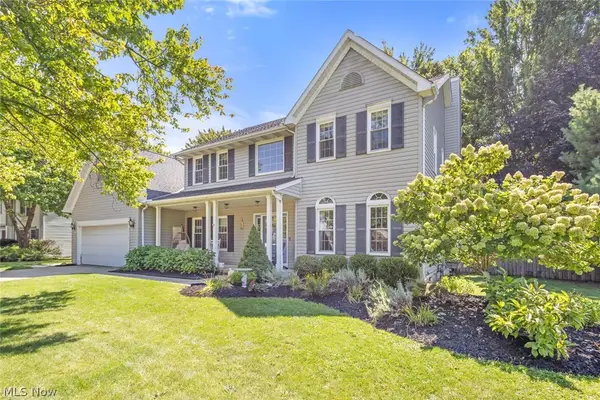 $569,000Pending4 beds 4 baths3,744 sq. ft.
36185 Falcon Crest Avenue, Avon, OH 44011
MLS# 5237844Listed by: EXP REALTY, LLC.- New
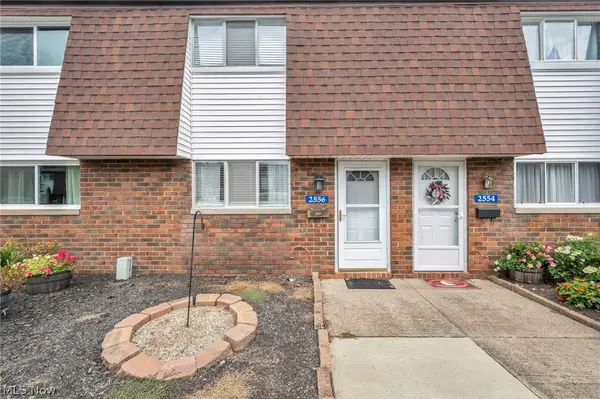 $175,000Active2 beds 2 baths960 sq. ft.
2556 Shakespeare Lane, Avon, OH 44011
MLS# 5241327Listed by: RUSSELL REAL ESTATE SERVICES - New
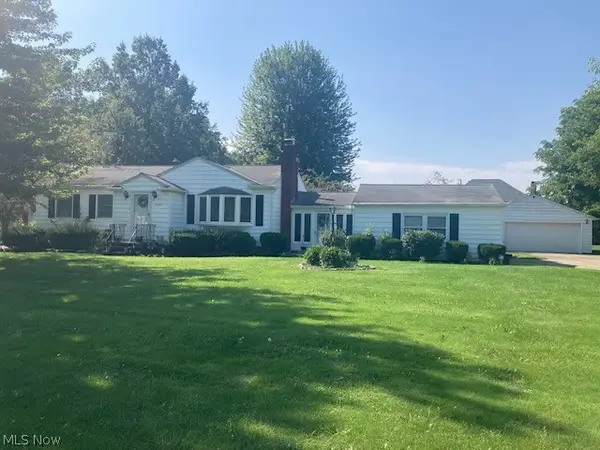 $329,900Active3 beds 2 baths1,870 sq. ft.
36889 Kinzel Road, Avon, OH 44011
MLS# 5241451Listed by: RE/MAX ABOVE & BEYOND 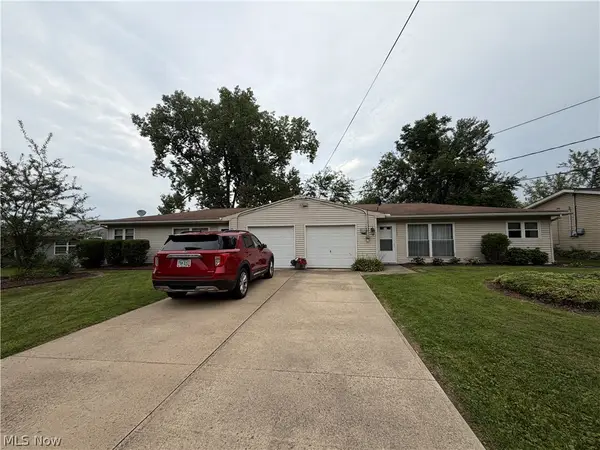 $359,000Pending6 beds 2 baths2,100 sq. ft.
2573 Jaycox Road, Avon, OH 44011
MLS# 5240267Listed by: JOSEPH WALTER REALTY, LLC.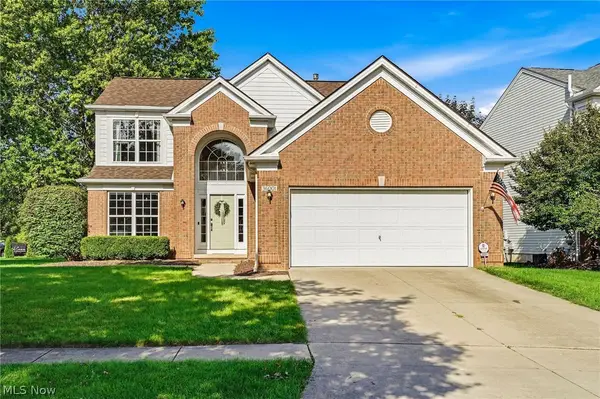 $470,000Pending3 beds 3 baths3,546 sq. ft.
36001 Haverford Place, Avon, OH 44011
MLS# 5239523Listed by: EXP REALTY, LLC.


Protect your home and budget from life's surprises with an Assurant Home Warranty, backed by a partner that supports you through every step of homeownership. Explore Plans.
© 2026 Better Homes and Gardens Real Estate LLC. An Anywhere Real Estate company. All rights reserved. Better Homes and Gardens® Real Estate is a registered trademark owned by Meredith Operations Corporation, licensed to Better Homes and Gardens Real Estate LLC and used with permission. Better Homes and Gardens Real Estate LLC fully supports the principles of the Fair Housing Act and the Equal Opportunity Act. Listing information is deemed reliable but is not guaranteed accurate.
Each office is independently owned and operated.
Any services or products provided by third parties are not provided by, affiliated with or related to Better Homes and Gardens Real Estate LLC, or its affiliated companies.