
34418 Saint Maron Boulevard, Avon, OH 44011
Local realty services provided by:Better Homes and Gardens Real Estate Central
Listed by: annie artiste
Office: keller williams citywide
MLS#:5225602
Source:OH_NORMLS
Price summary
- Price:$919,900
- Price per sq. ft.:$190.38
- Monthly HOA dues:$53.33
About this home
Welcome home to this stunning 4-bedroom, 5-bath residence on a private lot in the prestigious Red Tail community. This home delivers timeless style, modern updates, and exceptional indoor-outdoor living at every turn. Step inside to a formal dining room and elegant sitting room, then flow into the spacious great room, anchored by a cozy fireplace, opening seamlessly to a beautifully updated kitchen with abundant cabinetry, a large pantry, and new flooring throughout the main level (2023). Just off the kitchen, your private covered patio awaits...complete with a fireplace, built-in outdoor grilling area, and serene pond views, perfect for entertaining or unwinding. A first-floor den offers an ideal home office, while the laundry room and 3-car garage add everyday convenience (with room for a future golf cart to enjoy all that Red Tail offers!). Upstairs, an open hallway overlooking the foyer leads to four generously sized bedrooms. The luxurious primary suite boasts a spa-like bath (renovated 2023) with dual vanities, a walk-in shower, and separate his-and-her closets. Two more bedrooms share a Jack-and-Jill bath, and the fourth enjoys its own private en-suite. Red Tail Social Membership required ($220/month + $100 monthly food minimum) which includes the restaurant, fitness center, pool, and tennis/pickleball courts. Golf memberships can be added. Just minutes to Crocker Park, Avon Commons, and major highways, with downtown Cleveland and Cleveland Hopkins Airport only 20 minutes away. Luxury location & lifestyle. Schedule your private showing today!...
Contact an agent
Home facts
- Year built:2007
- Subdivision & Development:Red Tail Dev 03
- Listing ID #:5225602
- Added:89 day(s) ago
- Updated:October 07, 2026 at 08:20 AM
Rooms and interior
- Bedrooms:4
- Total bathrooms:6
- Full bathrooms:4
- Half bathrooms:2
- Rooms Total:9
- Kitchen Description:Dishwasher, Disposal, Microwave, Range, Refrigerator
- Basement:Yes
- Basement Description:Finished, Full, Sump Pump
- Living area:4,832 sq. ft.
Heating and cooling
- Cooling:Central Air
- Heating:Forced Air
- Central air:Yes
Structure and exterior
- Roof:Asphalt, Shingle
- Year built:2007
- Building area:4,832 sq. ft.
- Lot area:0.54 Acres
- Architectural Style:Colonial
- Construction Materials:Stone
- Exterior Features:Deck, Patio
- Levels:2 Stories, 2 Story
Utilities
- Water:Public
- Sewer:Public Sewer
Finances and disclosures
- Price:$919,900
- Price per sq. ft.:$190.38
- Tax amount:$13,331 (2025)
Features and amenities
- Appliances:Dishwasher, Disposal, Microwave, Range, Refrigerator, Washer
- Laundry features:Dryer, Washer
- Pool features:Community, In Ground
Parking
- Parking description:Attached, Garage
- Garage:Yes
- Garage spaces:3

New listings near 34418 Saint Maron Boulevard
- New
 $365,000Active3 beds 2 baths1,728 sq. ft.
1474 Hollow Wood Lane, Avon, OH 44011
MLS# 5249711Listed by: RE/MAX CROSSROADS PROPERTIES - New
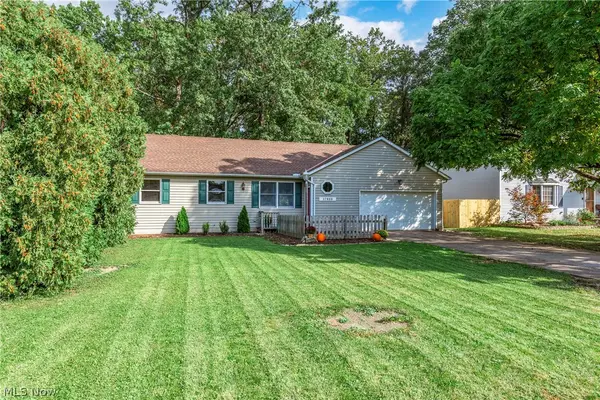 $329,900Active3 beds 2 baths2,752 sq. ft.
37888 N Doovys Street, Avon, OH 44011
MLS# 5250242Listed by: BERKSHIRE HATHAWAY HOMESERVICES LUCIEN REALTY - New
 $399,995Active3 beds 2 baths1,847 sq. ft.
1936 Pembrooke Lane, Avon, OH 44011
MLS# 5249998Listed by: RE/MAX CROSSROADS PROPERTIES - New
 $875,000Active4 beds 5 baths4,825 sq. ft.
36591 Wendell Street, Avon, OH 44011
MLS# 5248430Listed by: KELLER WILLIAMS CITYWIDE  $540,000Pending4 beds 3 baths2,504 sq. ft.
35098 Emory Drive, Avon, OH 44011
MLS# 5247654Listed by: EXP REALTY, LLC.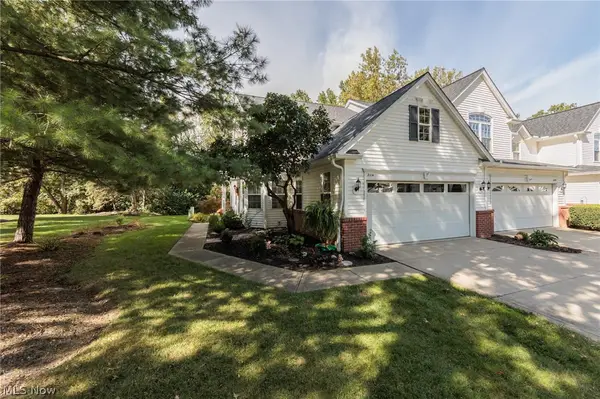 $369,900Pending3 beds 3 baths2,810 sq. ft.
2114 W Reserve Circle, Avon, OH 44011
MLS# 5248841Listed by: CENTURY 21 DEANNA REALTY- New
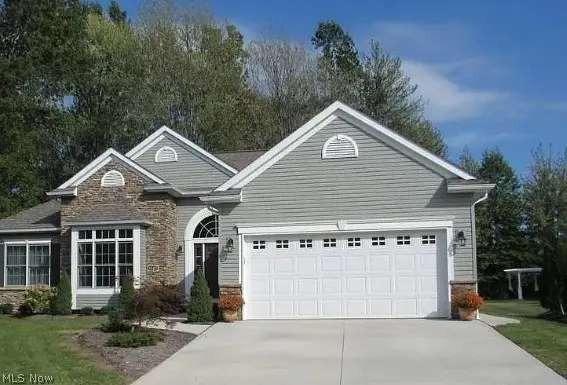 $569,000Active3 beds 2 baths3,100 sq. ft.
3343 Gated Court, Avon, OH 44011
MLS# 5248427Listed by: JOSEPH WALTER REALTY, LLC.  $775,000Active4 beds 3 baths2,850 sq. ft.
34425 Saint Maron Boulevard, Avon, OH 44011
MLS# 5245802Listed by: RE/MAX TRANSITIONS $581,725Active3 beds 3 baths
1836 Vivian Way, Avon, OH 44011
MLS# 5239551Listed by: BERKSHIRE HATHAWAY HOMESERVICES STOUFFER REALTY $500,000Active4 beds 3 baths2,470 sq. ft.
1704 W Ash Drive, Avon, OH 44011
MLS# 5245508Listed by: EXACTLY


Protect your home and budget from life's surprises with an Assurant Home Warranty, backed by a partner that supports you through every step of homeownership. Explore Plans.
© 2026 Better Homes and Gardens Real Estate LLC. An Anywhere Real Estate company. All rights reserved. Better Homes and Gardens® Real Estate is a registered trademark owned by Meredith Operations Corporation, licensed to Better Homes and Gardens Real Estate LLC and used with permission. Better Homes and Gardens Real Estate LLC fully supports the principles of the Fair Housing Act and the Equal Opportunity Act. Listing information is deemed reliable but is not guaranteed accurate.
Each office is independently owned and operated.
Any services or products provided by third parties are not provided by, affiliated with or related to Better Homes and Gardens Real Estate LLC, or its affiliated companies.