
3453 Barrington Drive, Avon, OH 44011
Local realty services provided by:Better Homes and Gardens Real Estate Central
Upcoming open houses
- Sat, Oct 1010:00 am - 12:00 pm
Listed by: andrew t ginter
Office: keller williams greater metropolitan
MLS#:5251592
Source:OH_NORMLS
Price summary
- Price:$580,000
- Price per sq. ft.:$216.18
- Monthly HOA dues:$8.33
About this home
If you think you've seen this home before, think again! This beautiful Avon colonial has undergone a complete transformation since 2018, with nearly every surface refreshed, remodeled, or replaced! Step inside and discover a home that combines the charm of a traditional colonial with the fresh finishes and flexibility today's buyers are looking for. The gorgeous kitchen features crisp white cabinetry, granite countertops, and stainless steel appliances, while attractive LVP flooring flows throughout the entire first floor. And here's a bonus you don't find every day, a first-floor suite that offers incredible flexibility as an in-law suite, private guest retreat, or even a spacious home office! Head upstairs to find four additional bedrooms, two full baths, and newer carpeting throughout. And if closet space is on your wish list, you're in luck! Two of the bedrooms share a massive Jack-and-Jill closet that might just put your current storage situation to shame! But the improvements go well beyond the pretty stuff! The roof has been replaced, along with the heating and cooling systems. In addition to traditional central heating and air conditioning, the home features a network of mini-split units providing individually zoned temperature control throughout the house. Finally, an end to the thermostat wars—everyone can enjoy their own comfort zone! Still need more room to spread out? The partially finished basement delivers! With painted walls and ceilings and LVP flooring throughout most of the space, it's ready for movie nights, game days, a playroom, or whatever fits your lifestyle. A separate utility area keeps the practical stuff out of the way. Five bedrooms, flexible living spaces, extensive updates, and comfort you can customize—this isn't just a cosmetic makeover. It's a whole new chapter for a fantastic Avon home, and all that's missing is you!...
Contact an agent
Home facts
- Year built:1998
- Subdivision & Development:Kensington Park
- Listing ID #:5251592
- Added:1 day(s) ago
- Updated:October 08, 2026 at 11:48 PM
Rooms and interior
- Bedrooms:5
- Total bathrooms:4
- Full bathrooms:3
- Half bathrooms:1
- Rooms Total:10
- Kitchen Description:Dishwasher, Microwave, Range, Refrigerator
- Basement:Yes
- Basement Description:Full, Partially Furnished
- Living area:2,683 sq. ft.
Heating and cooling
- Cooling:Central Air
- Heating:Electric, Forced Air, Gas, Zoned
- Central air:Yes
Structure and exterior
- Roof:Asphalt, Fiberglass
- Year built:1998
- Building area:2,683 sq. ft.
- Lot area:0.39 Acres
- Architectural Style:Colonial
- Exterior Features:Patio
- Levels:2 Stories, 2 Story
Utilities
- Water:Public
- Sewer:Public Sewer
Finances and disclosures
- Price:$580,000
- Price per sq. ft.:$216.18
- Tax amount:$7,369 (2025)
Features and amenities
- Appliances:Dishwasher, Microwave, Range, Refrigerator, Washer
- Laundry features:Dryer, Washer
Parking
- Parking description:Attached, Garage
- Garage:Yes
- Garage spaces:2

New listings near 3453 Barrington Drive
- New
 $350,000Active4 beds 2 baths1,915 sq. ft.
1831 Eaton Drive, Avon, OH 44011
MLS# 5250647Listed by: RE/MAX CROSSROADS PROPERTIES  $365,000Pending3 beds 2 baths1,728 sq. ft.
1474 Hollow Wood Lane, Avon, OH 44011
MLS# 5249711Listed by: RE/MAX CROSSROADS PROPERTIES- New
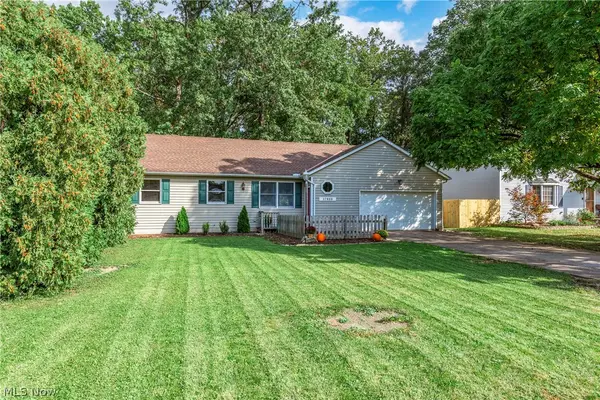 $329,900Active3 beds 2 baths2,752 sq. ft.
37888 N Doovys Street, Avon, OH 44011
MLS# 5250242Listed by: BERKSHIRE HATHAWAY HOMESERVICES LUCIEN REALTY - Open Sat, 10am to 12pmNew
 $399,995Active3 beds 2 baths1,847 sq. ft.
1936 Pembrooke Lane, Avon, OH 44011
MLS# 5249998Listed by: RE/MAX CROSSROADS PROPERTIES - Open Sat, 12 to 2pmNew
 $875,000Active4 beds 5 baths4,825 sq. ft.
36591 Wendell Street, Avon, OH 44011
MLS# 5248430Listed by: KELLER WILLIAMS CITYWIDE  $540,000Pending4 beds 3 baths2,504 sq. ft.
35098 Emory Drive, Avon, OH 44011
MLS# 5247654Listed by: EXP REALTY, LLC.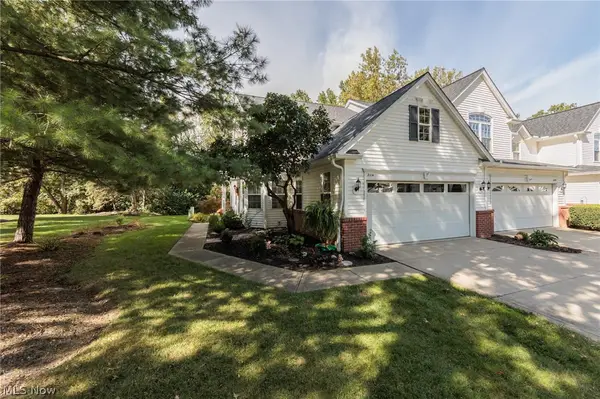 $369,900Pending3 beds 3 baths2,810 sq. ft.
2114 W Reserve Circle, Avon, OH 44011
MLS# 5248841Listed by: CENTURY 21 DEANNA REALTY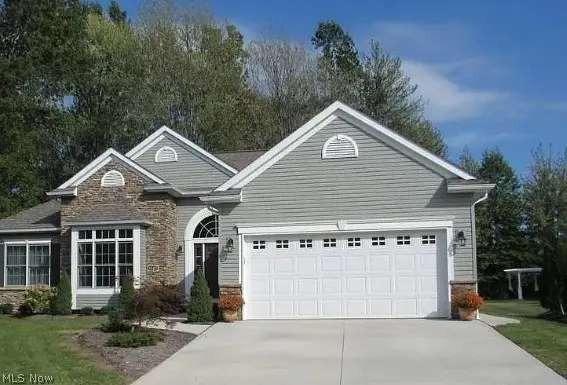 $569,000Active3 beds 2 baths3,100 sq. ft.
3343 Gated Court, Avon, OH 44011
MLS# 5248427Listed by: JOSEPH WALTER REALTY, LLC. $775,000Active4 beds 3 baths2,850 sq. ft.
34425 Saint Maron Boulevard, Avon, OH 44011
MLS# 5245802Listed by: RE/MAX TRANSITIONS


Protect your home and budget from life's surprises with an Assurant Home Warranty, backed by a partner that supports you through every step of homeownership. Explore Plans.
© 2026 Better Homes and Gardens Real Estate LLC. An Anywhere Real Estate company. All rights reserved. Better Homes and Gardens® Real Estate is a registered trademark owned by Meredith Operations Corporation, licensed to Better Homes and Gardens Real Estate LLC and used with permission. Better Homes and Gardens Real Estate LLC fully supports the principles of the Fair Housing Act and the Equal Opportunity Act. Listing information is deemed reliable but is not guaranteed accurate.
Each office is independently owned and operated.
Any services or products provided by third parties are not provided by, affiliated with or related to Better Homes and Gardens Real Estate LLC, or its affiliated companies.