
4286 Saint Theresa Boulevard, Avon, OH 44011
Local realty services provided by:Better Homes and Gardens Real Estate Central
Listed by: anthony r latina
Office: re/max crossroads properties
MLS#:5233338
Source:OH_NORMLS
Price summary
- Price:$839,900
- Price per sq. ft.:$160.01
- Monthly HOA dues:$200
About this home
Perfectly positioned on the 8th hole of Red Tail Golf Club, this exceptional 2019-built home offers luxury living with breathtaking golf course views and an ideal blend of elegance and comfort. Boasting approximately 3,982 square feet above grade plus an additional 1,267 square feet of finished lower-level living space, this impressive residence features 4 spacious bedrooms and 5 full bathrooms, providing plenty of room for family and guests. Rich hardwood flooring flows throughout the main living areas, where an open, light-filled floor plan is designed for both everyday living and effortless entertaining. The home includes a private office, loft, mudroom, media room, and a finished lower level, offering flexible spaces to fit today's lifestyle. Step outside to enjoy peaceful mornings overlooking the fairway or unwind in the evening while taking in the picturesque golf course setting. Located within the sought-after Red Tail community, this home combines timeless design, generous living space, and one of the neighborhood's most desirable locations. Whether you're an avid golfer or simply appreciate beautiful views and a premier community, this remarkable property delivers an exceptional place to call home....
Contact an agent
Home facts
- Year built:2019
- Subdivision & Development:Red Tail Dev Sub 13
- Listing ID #:5233338
- Added:37 day(s) ago
- Updated:September 11, 2026 at 07:43 AM
Rooms and interior
- Bedrooms:4
- Total bathrooms:5
- Full bathrooms:5
- Kitchen Description:Cooktop, Dishwasher, Microwave, Range, Refrigerator
- Basement:Yes
- Basement Description:Finished, Full
- Living area:5,249 sq. ft.
Heating and cooling
- Cooling:Central Air
- Heating:Forced Air, Gas
- Central air:Yes
Structure and exterior
- Roof:Asphalt, Fiberglass
- Year built:2019
- Building area:5,249 sq. ft.
- Lot area:0.14 Acres
- Construction Materials:Stone, Vinyl Siding
- Exterior Features:Patio
- Levels:2 Story
Utilities
- Water:Public
- Sewer:Public Sewer
Finances and disclosures
- Price:$839,900
- Price per sq. ft.:$160.01
- Tax amount:$14,751 (2025)
Features and amenities
- Appliances:Cooktop, Dishwasher, Microwave, Range, Refrigerator, Washer
- Laundry features:Dryer, Washer
- Pool features:Community, In Ground
Parking
- Parking description:Attached, Garage
- Garage:Yes
- Garage spaces:2

New listings near 4286 Saint Theresa Boulevard
- Open Sat, 10:30am to 12pmNew
 $830,000Active4 beds 4 baths3,082 sq. ft.
34244 Crown Colony Drive, Avon, OH 44011
MLS# 5240282Listed by: THE AGENCY CLEVELAND NORTHCOAST - Open Sun, 1 to 3pmNew
 $669,700Active4 beds 4 baths3,379 sq. ft.
38482 Deepdale Court, Avon, OH 44011
MLS# 5242350Listed by: EXP REALTY, LLC. - New
 $475,000Active3 beds 2 baths3,896 sq. ft.
3233 Bramblewood Way, Avon, OH 44011
MLS# 5240544Listed by: KELLER WILLIAMS CITYWIDE 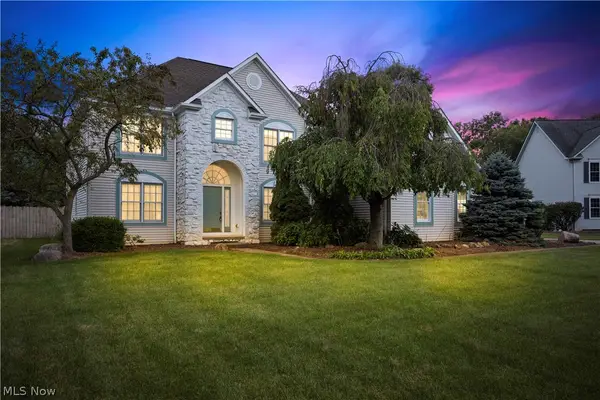 $540,000Pending4 beds 3 baths2,650 sq. ft.
39363 Stonefield Place, Avon, OH 44011
MLS# 5242334Listed by: RUSSELL REAL ESTATE SERVICES- Open Sun, 1 to 3pmNew
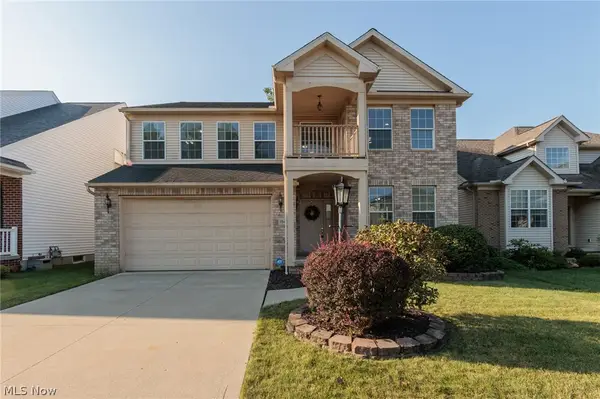 $499,000Active4 beds 4 baths2,625 sq. ft.
38467 Renwood Avenue, Avon, OH 44011
MLS# 5235131Listed by: KELLER WILLIAMS CITYWIDE - New
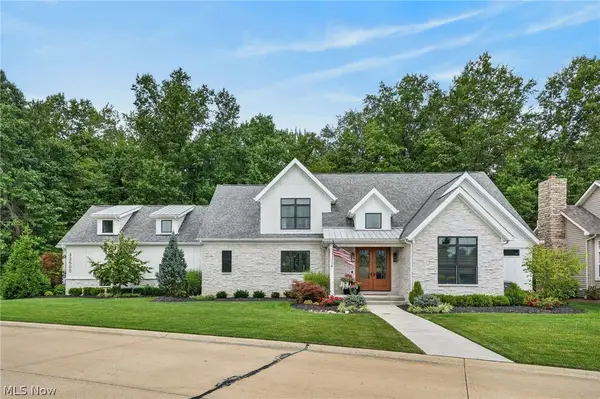 $1,179,000Active3 beds 3 baths2,953 sq. ft.
33500 Reserve Way, Avon, OH 44011
MLS# 5241277Listed by: KELLER WILLIAMS GREATER METROPOLITAN - New
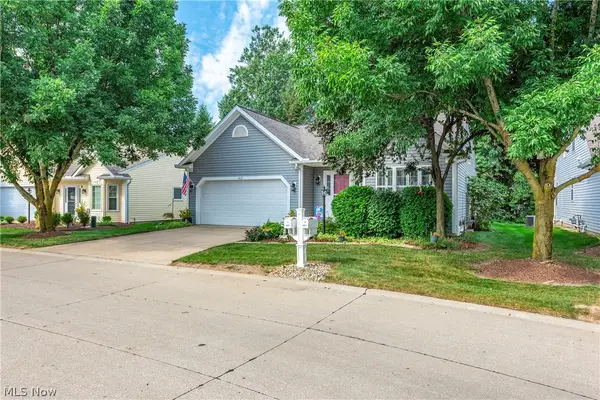 $349,900Active3 beds 2 baths1,468 sq. ft.
1412 Ledgewood Lane, Avon, OH 44011
MLS# 5242204Listed by: RE/MAX CROSSROADS PROPERTIES 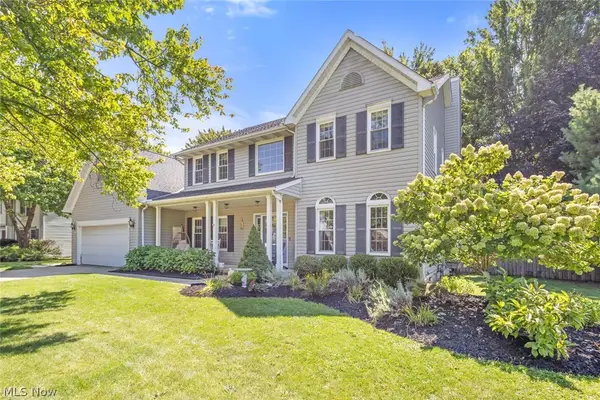 $569,000Pending4 beds 4 baths3,744 sq. ft.
36185 Falcon Crest Avenue, Avon, OH 44011
MLS# 5237844Listed by: EXP REALTY, LLC.- New
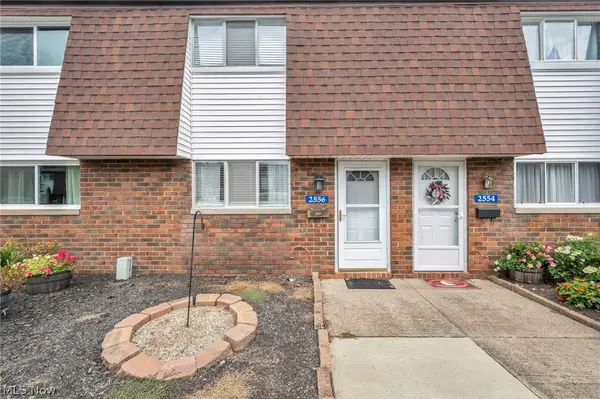 $175,000Active2 beds 2 baths960 sq. ft.
2556 Shakespeare Lane, Avon, OH 44011
MLS# 5241327Listed by: RUSSELL REAL ESTATE SERVICES - New
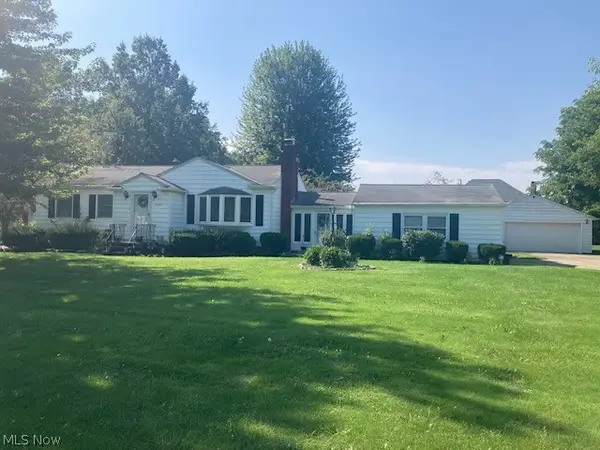 $329,900Active3 beds 2 baths1,870 sq. ft.
36889 Kinzel Road, Avon, OH 44011
MLS# 5241451Listed by: RE/MAX ABOVE & BEYOND


Protect your home and budget from life's surprises with an Assurant Home Warranty, backed by a partner that supports you through every step of homeownership. Explore Plans.
© 2026 Better Homes and Gardens Real Estate LLC. An Anywhere Real Estate company. All rights reserved. Better Homes and Gardens® Real Estate is a registered trademark owned by Meredith Operations Corporation, licensed to Better Homes and Gardens Real Estate LLC and used with permission. Better Homes and Gardens Real Estate LLC fully supports the principles of the Fair Housing Act and the Equal Opportunity Act. Listing information is deemed reliable but is not guaranteed accurate.
Each office is independently owned and operated.
Any services or products provided by third parties are not provided by, affiliated with or related to Better Homes and Gardens Real Estate LLC, or its affiliated companies.