
105 Prospect Street, Baltic, OH 43804
Local realty services provided by:Better Homes and Gardens Real Estate Central
105 Prospect Street,Baltic, OH 43804
$287,500
- 3 Beds
- 2 Baths
- - sq. ft.
- Single family
- Sold
Listed by: jacob schlabach
Office: kaufman realty & auction, llc.
MLS#:5230114
Source:OH_NORMLS
Sorry, we are unable to map this address
Price summary
- Price:$287,500
About this home
Here it is! A 3 Bedroom Ranch with a finished walkout basement on a large lot, and on a quiet dead-end street in Baltic. The nice entry way leads to a Large Living Room with a gas fireplace; the kitchen has ample cabinetry and a breakfast bar, as well as a dining area . There are 3 good sized Bedrooms and a full Bath on the main floor. The full walk-out basement has a Kitchenette, a large Family Room and Laundry, a covered patio to sit and enjoy the quiet back yard plus a garage with opener. The basement could be an In-law suite. There is ample storage throughout the home. it has replacement windows. With some interior color updates etc this one shine. You will love this spot!
Contact an agent
Home facts
- Year built:1957
- Listing ID #:5230114
- Added:45 day(s) ago
- Updated:September 08, 2026 at 06:22 AM
Rooms and interior
- Bedrooms:3
- Total bathrooms:2
- Full bathrooms:1
- Half bathrooms:1
- Rooms Total:5
- Kitchen Description:Built In Oven, Cooktop, Disposal, Refrigerator
- Basement:Yes
- Basement Description:Finished, Full, Walk Out Access
Heating and cooling
- Cooling:Central Air
- Heating:Gas, Hot Water, Steam
- Central air:Yes
Structure and exterior
- Roof:Asphalt, Fiberglass
- Year built:1957
- Architectural Style:Ranch
- Construction Materials:Brick
- Levels:1 Story
Utilities
- Water:Public
- Sewer:Public Sewer
Finances and disclosures
- Price:$287,500
- Tax amount:$2,283 (2025)
Features and amenities
- Appliances:Cooktop, Disposal, Refrigerator, Washer, Water Softener
- Laundry features:Dryer, Washer
Parking
- Parking description:Drain, Garage
- Garage:Yes
- Garage spaces:1

New listings near 105 Prospect Street
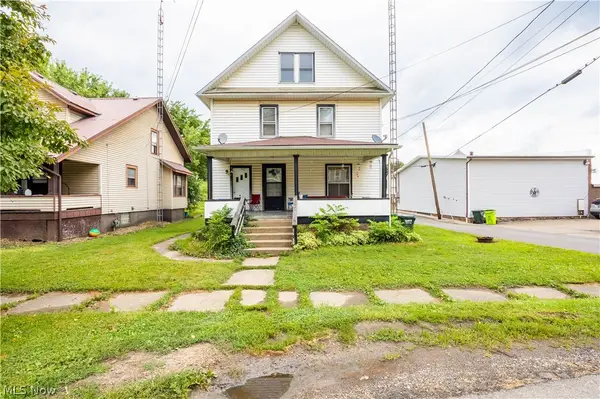 $290,000Active4 beds 3 baths
204 Main Street, Baltic, OH 43804
MLS# 5231935Listed by: KAUFMAN REALTY & AUCTION, LLC. $1Pending3.18 Acres
Orchard Street, Baltic, OH 43804
MLS# 5229390Listed by: KAUFMAN REALTY & AUCTION, LLC.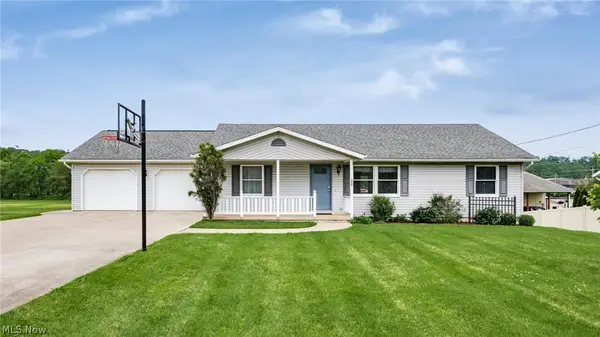 $1Pending4 beds 2 baths
305 Buena Vista Street, Baltic, OH 43804
MLS# 5225146Listed by: KAUFMAN REALTY & AUCTION, LLC.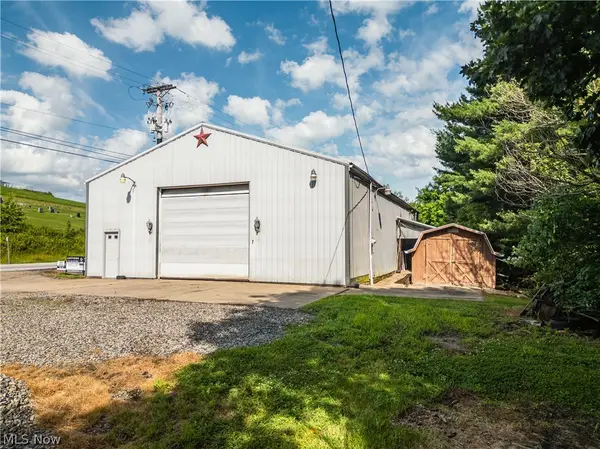 $1Pending0.95 Acres
300 W Main Street, Baltic, OH 43804
MLS# 5219528Listed by: KAUFMAN REALTY & AUCTION, LLC.


Protect your home and budget from life's surprises with an Assurant Home Warranty, backed by a partner that supports you through every step of homeownership. Explore Plans.
© 2026 Better Homes and Gardens Real Estate LLC. An Anywhere Real Estate company. All rights reserved. Better Homes and Gardens® Real Estate is a registered trademark owned by Meredith Operations Corporation, licensed to Better Homes and Gardens Real Estate LLC and used with permission. Better Homes and Gardens Real Estate LLC fully supports the principles of the Fair Housing Act and the Equal Opportunity Act. Listing information is deemed reliable but is not guaranteed accurate.
Each office is independently owned and operated.
Any services or products provided by third parties are not provided by, affiliated with or related to Better Homes and Gardens Real Estate LLC, or its affiliated companies.