
114 7th Ne Street, Barberton, OH 44203
Local realty services provided by:Better Homes and Gardens Real Estate Central
Listed by: nikki m fanizzi
Office: re/max trends realty
MLS#:5244270
Source:OH_NORMLS
Price summary
- Price:$239,900
- Price per sq. ft.:$147.09
About this home
Welcome to this spacious 3 bedroom / 2.5 bath ranch in the heart of Barberton. The roomy living room boasts hardwood floors, a fireplace and ample space for entertaining. The three large bedrooms are on the main level and the primary bedroom offers an en suite. The ample eat-it-kitchen offers plenty of space for dining and lots of cabinetry and counter space. There is also another full bath on the main level. In the basement there is a sizable room with a fireplace that could easily be finished for additional living space or a rec room. There is also a half bath in the basement. Don't forget about the attached 2 car garage, shed and large driveway for plenty of parking! Stop looking and start packing! Call to schedule a showing today!
Contact an agent
Home facts
- Year built:1953
- Subdivision & Development:Brinker Allotment Add 1
- Listing ID #:5244270
- Added:1 day(s) ago
- Updated:September 15, 2026 at 10:36 AM
Rooms and interior
- Bedrooms:3
- Total bathrooms:3
- Full bathrooms:2
- Half bathrooms:1
- Rooms Total:5
- Kitchen Description:Dishwasher, Refrigerator
- Basement:Yes
- Basement Description:Full, Unfinished
- Living area:1,631 sq. ft.
Heating and cooling
- Cooling:Central Air
- Heating:Fireplaces, Forced Air, Gas
- Central air:Yes
Structure and exterior
- Roof:Asphalt, Fiberglass
- Year built:1953
- Building area:1,631 sq. ft.
- Lot area:0.57 Acres
- Architectural Style:Ranch
- Construction Materials:Vinyl Siding
- Exterior Features:Patio, Porch
- Levels:1 Story
Utilities
- Water:Public
- Sewer:Public Sewer
Finances and disclosures
- Price:$239,900
- Price per sq. ft.:$147.09
- Tax amount:$4,333 (2025)
Features and amenities
- Appliances:Dishwasher, Refrigerator
Parking
- Parking description:Attached, Driveway, Garage
- Garage:Yes
- Garage spaces:2

New listings near 114 7th Ne Street
- New
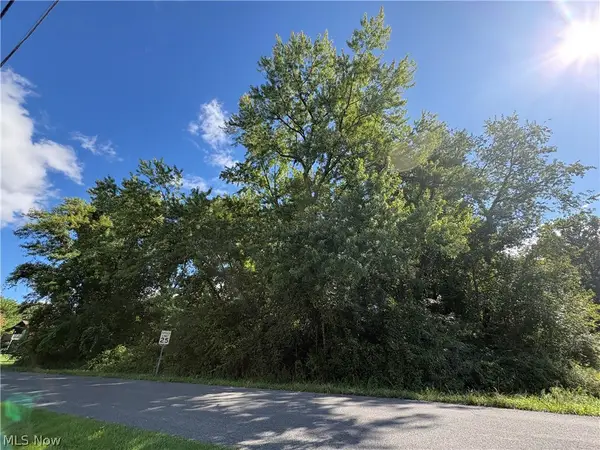 $49,900Active1.18 Acres
4051 Greenbay Drive, Barberton, OH 44203
MLS# 5243519Listed by: KELLER WILLIAMS ELEVATE - New
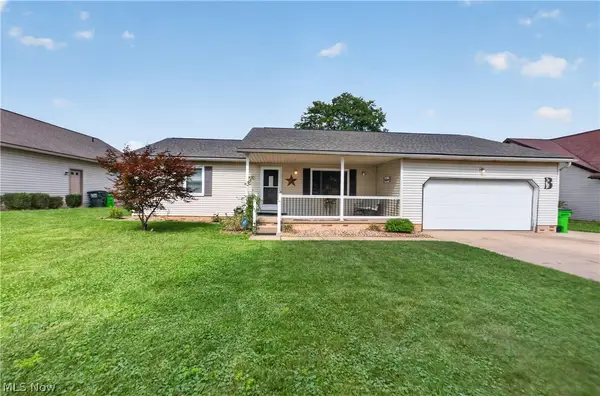 $239,900Active3 beds 2 baths1,132 sq. ft.
763 Lockwood Road, Barberton, OH 44203
MLS# 5244858Listed by: HELEN SCOTT REALTY LLC - New
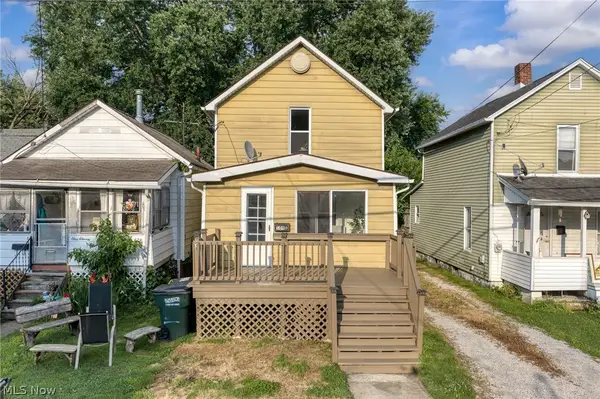 $94,900Active2 beds 1 baths992 sq. ft.
109 15th Nw Street, Barberton, OH 44203
MLS# 5244746Listed by: EXP REALTY, LLC. - New
 $250,000Active3 beds 3 baths1,774 sq. ft.
1170 Auburn Avenue, Barberton, OH 44203
MLS# 5244550Listed by: EXP REALTY, LLC.  $249,900Pending2 beds 2 baths1,781 sq. ft.
1353 S Azalea Boulevard, Barberton, OH 44203
MLS# 5243785Listed by: BERKSHIRE HATHAWAY HOMESERVICES STOUFFER REALTY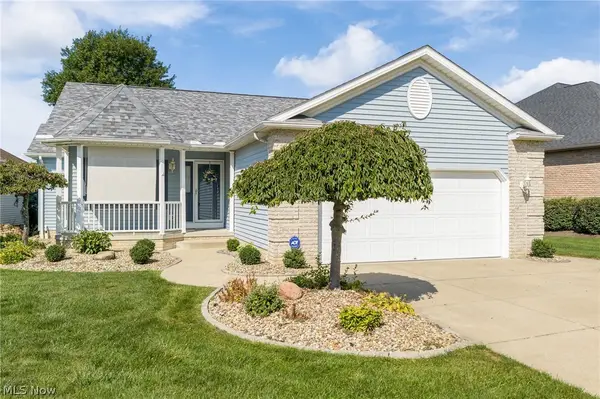 $314,900Pending2 beds 2 baths1,440 sq. ft.
860 Arroyo Drive, Barberton, OH 44203
MLS# 5240957Listed by: RE/MAX EDGE REALTY- New
 $324,900Active4 beds 3 baths3,264 sq. ft.
2595 Bishop Oval, Barberton, OH 44203
MLS# 5243505Listed by: KELLER WILLIAMS GREATER METROPOLITAN  $179,900Pending4 beds 3 baths1,664 sq. ft.
1038 W Hopocan Avenue, Barberton, OH 44203
MLS# 5234008Listed by: WORTH CLARK- New
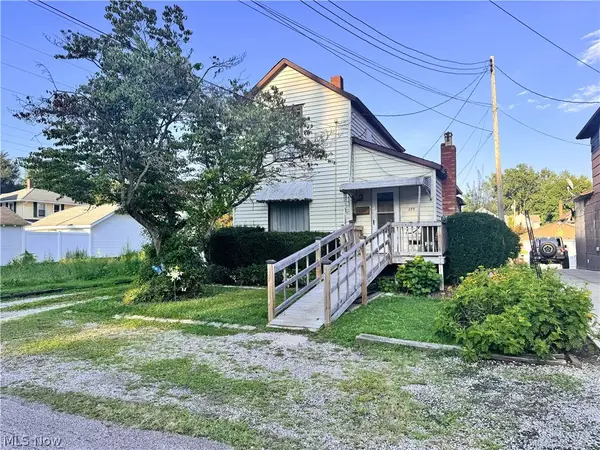 $132,000Active4 beds 2 baths1,630 sq. ft.
275 21st Nw Street, Barberton, OH 44203
MLS# 5242753Listed by: EXP REALTY, LLC.


Protect your home and budget from life's surprises with an Assurant Home Warranty, backed by a partner that supports you through every step of homeownership. Explore Plans.
© 2026 Better Homes and Gardens Real Estate LLC. An Anywhere Real Estate company. All rights reserved. Better Homes and Gardens® Real Estate is a registered trademark owned by Meredith Operations Corporation, licensed to Better Homes and Gardens Real Estate LLC and used with permission. Better Homes and Gardens Real Estate LLC fully supports the principles of the Fair Housing Act and the Equal Opportunity Act. Listing information is deemed reliable but is not guaranteed accurate.
Each office is independently owned and operated.
Any services or products provided by third parties are not provided by, affiliated with or related to Better Homes and Gardens Real Estate LLC, or its affiliated companies.