
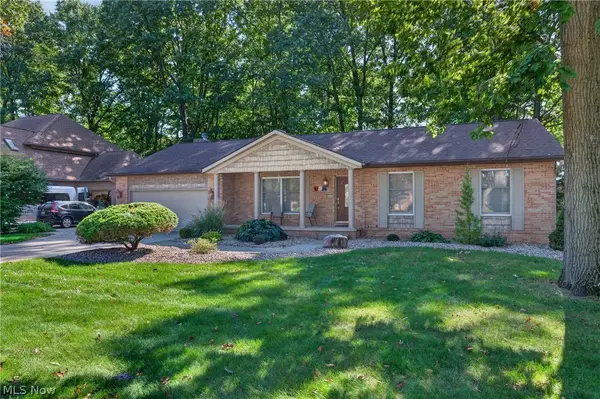
2632 Bishop Oval, Barberton, OH 44203
Local realty services provided by:Better Homes and Gardens Real Estate Central
Upcoming open houses
- Sun, Oct 1111:00 am - 12:30 pm
Listed by: natasia d metz, mark a metz
Office: thrive ohio
MLS#:5248170
Source:OH_NORMLS
Price summary
- Price:$275,000
- Price per sq. ft.:$190.97
- Monthly HOA dues:$26.67
About this home
Welcome to this beautifully maintained 3-bedroom, 2.5-bath home in Norton offering 1,140 sq ft of stylish, functional living space. Built with everyday comfort in mind, this home features a bright open main level with a spacious living room, dining area, and updated kitchen that all flow together seamlessly. The kitchen offers a modern look with black cabinetry, plentiful countertops, stainless steel appliances, island seating, recessed lighting, and great prep space. The open dining and living areas create an easy layout for relaxing, hosting, or staying connected while cooking. Upstairs, you’ll find three comfortable bedrooms, including a primary suite with its own private full bath. The additional bedrooms offer flexible use for kids, guests, office space, or hobbies. A second full bath and convenient upstairs laundry add to the practical layout. Outside, enjoy a clean exterior, attached garage, concrete driveway, rear patio area, and an open backyard with room to play, garden, or entertain. The basement provides excellent storage and future finishing potential. Located in a newer neighborhood in Norton, this home offers updated style, manageable space, and everyday convenience close to local schools, shopping, parks, and commuter routes. Call and schedule your private showing!...
Contact an agent
Home facts
- Year built:2024
- Subdivision & Development:West New Haven Sub
- Listing ID #:5248170
- Added:1 day(s) ago
- Updated:October 09, 2026 at 11:43 PM
Rooms and interior
- Bedrooms:3
- Total bathrooms:3
- Full bathrooms:2
- Half bathrooms:1
- Rooms Total:6
- Basement:Yes
- Basement Description:Full
- Living area:1,440 sq. ft.
Heating and cooling
- Cooling:Central Air
- Heating:Forced Air, Gas
- Central air:Yes
Structure and exterior
- Roof:Asphalt, Fiberglass
- Year built:2024
- Building area:1,440 sq. ft.
- Lot area:0.23 Acres
- Architectural Style:Colonial
- Construction Materials:Vinyl Siding
- Levels:2 Story
Utilities
- Water:Public
- Sewer:Public Sewer
Finances and disclosures
- Price:$275,000
- Price per sq. ft.:$190.97
- Tax amount:$4,376 (2025)
Parking
- Parking description:Attached, Driveway, Garage
- Garage:Yes
- Garage spaces:2

New listings near 2632 Bishop Oval
- New
 $283,000Active4 beds 2 baths2,815 sq. ft.
251 Norton Avenue, Barberton, OH 44203
MLS# 5250941Listed by: GLASSHOUSE REALTY GROUP, LLC - New
 $349,000Active3 beds 3 baths2,274 sq. ft.
700 Austin Drive, Barberton, OH 44203
MLS# 5252133Listed by: HELEN SCOTT REALTY LLC - New
 $239,900Active3 beds 2 baths1,558 sq. ft.
571 E Lake Avenue, Barberton, OH 44203
MLS# 5251747Listed by: HELEN SCOTT REALTY LLC - Open Sat, 12 to 2pmNew
 $180,000Active3 beds 1 baths1,301 sq. ft.
211 23rd Nw Street, Barberton, OH 44203
MLS# 5249773Listed by: EXP REALTY, LLC - Open Sun, 11:30am to 1pmNew
 $150,000Active2 beds 1 baths1,506 sq. ft.
128 15th Nw Street, Barberton, OH 44203
MLS# 5251547Listed by: REAL OF OHIO - New
 $450,000Active3 beds 3 baths1,920 sq. ft.
964 Robinson Avenue, Barberton, OH 44203
MLS# 5251480Listed by: EXIT REALTY GPS  $389,900Pending4 beds 3 baths2,336 sq. ft.
591 Breiton Circle, Barberton, OH 44203
MLS# 5251065Listed by: HIGH POINT REAL ESTATE GROUP- New
 $169,900Active3 beds 2 baths884 sq. ft.
483 17th Nw Street, Barberton, OH 44203
MLS# 5250838Listed by: KELLER WILLIAMS CHERVENIC RLTY - New
 $109,900Active2 beds 1 baths1,016 sq. ft.
166 17th Nw Street, Barberton, OH 44203
MLS# 5251072Listed by: KELLER WILLIAMS ELEVATE


Protect your home and budget from life's surprises with an Assurant Home Warranty, backed by a partner that supports you through every step of homeownership. Explore Plans.
© 2026 Better Homes and Gardens Real Estate LLC. An Anywhere Real Estate company. All rights reserved. Better Homes and Gardens® Real Estate is a registered trademark owned by Meredith Operations Corporation, licensed to Better Homes and Gardens Real Estate LLC and used with permission. Better Homes and Gardens Real Estate LLC fully supports the principles of the Fair Housing Act and the Equal Opportunity Act. Listing information is deemed reliable but is not guaranteed accurate.
Each office is independently owned and operated.
Any services or products provided by third parties are not provided by, affiliated with or related to Better Homes and Gardens Real Estate LLC, or its affiliated companies.