
2689 Himelrigh Boulevard, Barberton, OH 44203
Local realty services provided by:Better Homes and Gardens Real Estate Central
2689 Himelrigh Boulevard,Barberton, OH 44203
$359,900
- 5 Beds
- 4 Baths
- - sq. ft.
- Single family
- Sold
Listed by: darlene hall
Office: keller williams chervenic rlty
MLS#:5230597
Source:OH_NORMLS
Sorry, we are unable to map this address
Price summary
- Price:$359,900
- Monthly HOA dues:$26.67
About this home
Welcome to this beautifully maintained 5-bedroom, 4-bath home built in 2021, offering 2,787 square feet of thoughtfully designed living space, including a finished lower level. Located in a desirable neighborhood with a community park, this move-in-ready home offers the perfect blend of modern style, functionality, and space for today's lifestyle. Step inside to an open-concept floor plan featuring two spacious living areas that seamlessly flow together, creating endless possibilities for entertaining, relaxing, a children's play area, office/reading nook, or additional gathering space. The kitchen is the heart of the home, complete with a large center island with breakfast bar, pantry, abundant cabinetry, and all appliances included. The adjoining dinette offers sliding doors leading to the backyard, creating an ideal space for indoor and outdoor entertaining. Just inside the entrance from the attached 2-car garage is a convenient drop zone area, perfect for organizing keys, mail, and charging phones. A half bath completes the main level. Upstairs you'll find five generously sized bedrooms, including a spacious owner's suite featuring dual walk-in closets and a private bath with double vanities. Four additional bedrooms share a full bath, while the second-floor laundry room adds everyday convenience exactly where you need it. The finished lower level expands your living space with a large family room, dedicated exercise space, full bath, and a generous storage room, providing flexibility for work, recreation, or guests. Outside, enjoy the backyard with a patio for entertaining, a gazebo, storage shed, and nicely landscaped grounds that enhance the home's curb appeal. Built in 2021, this home offers modern finishes, exceptional living space, and a wonderful location close to neighborhood amenities. Simply move in and enjoy!...
Contact an agent
Home facts
- Year built:2021
- Subdivision & Development:East New Haven Ph Two
- Listing ID #:5230597
- Added:58 day(s) ago
- Updated:September 24, 2026 at 06:31 AM
Rooms and interior
- Bedrooms:5
- Total bathrooms:4
- Full bathrooms:3
- Half bathrooms:1
- Rooms Total:10
- Kitchen Description:Dishwasher, Disposal, Microwave, Range, Refrigerator
- Basement:Yes
- Basement Description:Finished, Full
Heating and cooling
- Cooling:Central Air
- Heating:Forced Air, Gas
- Central air:Yes
Structure and exterior
- Roof:Asphalt, Fiberglass
- Year built:2021
- Architectural Style:Colonial
- Construction Materials:Vinyl Siding
- Exterior Features:Patio, Playground
- Levels:2 Stories, 2 Story
Utilities
- Water:Public
- Sewer:Public Sewer
Finances and disclosures
- Price:$359,900
- Tax amount:$2,539 (2025)
Features and amenities
- Appliances:Dishwasher, Disposal, Microwave, Range, Refrigerator
Parking
- Parking description:Attached, Driveway, Garage
- Garage:Yes
- Garage spaces:2

New listings near 2689 Himelrigh Boulevard
- New
 $60,000Active1 beds 1 baths480 sq. ft.
493 Washington Avenue, Barberton, OH 44203
MLS# 5247370Listed by: CATALYST REALTY GROUP, LLC - New
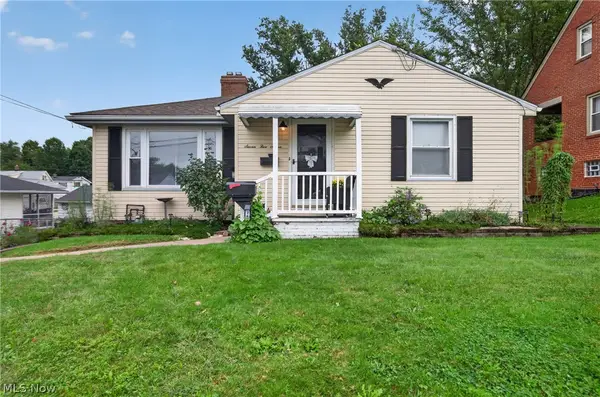 $145,000Active2 beds 2 baths1,894 sq. ft.
757 Saint Clair Avenue, Barberton, OH 44203
MLS# 5247004Listed by: RE/MAX INFINITY - New
 $159,900Active3 beds 1 baths1,040 sq. ft.
289 Elson Avenue, Barberton, OH 44203
MLS# 5247135Listed by: COLDWELL BANKER SCHMIDT REALTY - New
 $239,900Active3 beds 2 baths1,393 sq. ft.
1551 Wilsonway Drive, Barberton, OH 44203
MLS# 5246646Listed by: D.W.KAUFMAN REALTY CO. 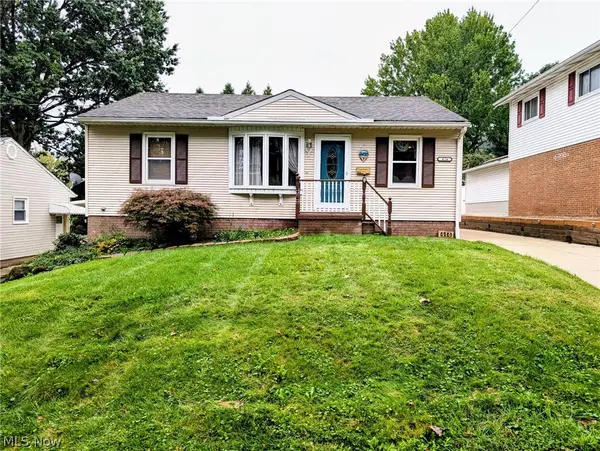 $159,000Pending3 beds 2 baths1,253 sq. ft.
414 E Paige Avenue, Barberton, OH 44203
MLS# 5246680Listed by: HELEN SCOTT REALTY LLC- New
 $269,900Active3 beds 3 baths2,804 sq. ft.
477 Franklin Avenue, Barberton, OH 44203
MLS# 5245441Listed by: EXP REALTY, LLC. - New
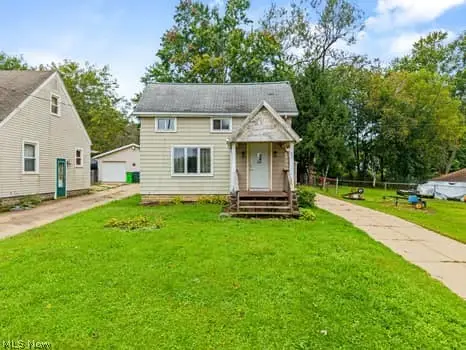 $79,900Active2 beds 1 baths
82 Henigan Avenue, Barberton, OH 44203
MLS# 5246554Listed by: KELLER WILLIAMS ELEVATE - New
 $180,000Active3 beds 2 baths1,033 sq. ft.
306 E State Street, Barberton, OH 44203
MLS# 5245497Listed by: KELLER WILLIAMS ELEVATE - New
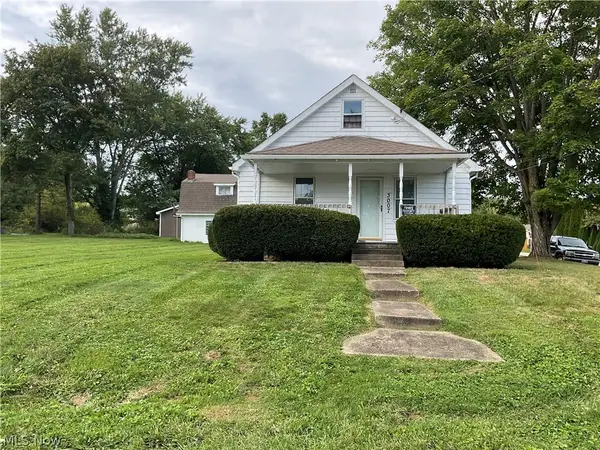 $199,900Active5 beds 2 baths
3007 Oak Street, Barberton, OH 44203
MLS# 5246398Listed by: HARVEST HOME REALTY, CORP. - New
 $139,900Active3 beds 1 baths1,174 sq. ft.
402 Hall Avenue, Barberton, OH 44203
MLS# 5246341Listed by: DEHOFF REALTORS


Protect your home and budget from life's surprises with an Assurant Home Warranty, backed by a partner that supports you through every step of homeownership. Explore Plans.
© 2026 Better Homes and Gardens Real Estate LLC. An Anywhere Real Estate company. All rights reserved. Better Homes and Gardens® Real Estate is a registered trademark owned by Meredith Operations Corporation, licensed to Better Homes and Gardens Real Estate LLC and used with permission. Better Homes and Gardens Real Estate LLC fully supports the principles of the Fair Housing Act and the Equal Opportunity Act. Listing information is deemed reliable but is not guaranteed accurate.
Each office is independently owned and operated.
Any services or products provided by third parties are not provided by, affiliated with or related to Better Homes and Gardens Real Estate LLC, or its affiliated companies.