
3184 Weber Drive, Barberton, OH 44203
Local realty services provided by:Better Homes and Gardens Real Estate Central
Listed by: steven mosholder, danny mosholder
Office: mosholder realty inc.
MLS#:5258792
Source:OH_NORMLS
Price summary
- Price:$214,900
- Price per sq. ft.:$157.9
About this home
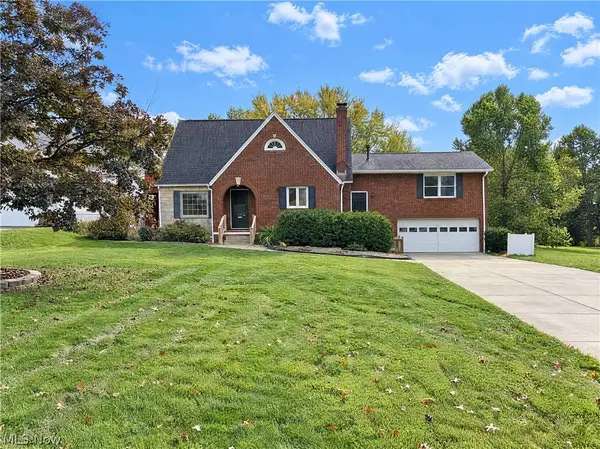
Incredible opportunity in Norton with tons of updates and an incredible 26 x 30 heated garage w 12 ft overhead door - broken down into a garage area of 26 x 20 and attached 26x10 storage area w small overhead door. The fully fenced in back yard includes a storage shed and deck to relax. The exterior is nicely updated with vinyl siding, exterior paint, dimensional shingle roof and fresh gravel for the rear portion of the driveway. Enter the front door from the front deck to the living room with updated carpeting, baseboard, trim, paint and electric fireplace with brick surround. A large front window provides excellent daylight. The updated kitchen includes Kraftmaid cabinets- including a large pantry with rotating storage shelves. The subway backsplash, LVP flooring, sold surface counters and high end sink w drying rack, cutting board & veggie washing all built in. The front bedrooms have updated paint, flooring baseboard and trim and the full bathroom was remodeled (down to the studs) with title shower surround, vanity w granite & flooring. Off of the kitchen is a nice "flex space" for dining, office, mud room or craft space w access out to the deck as well as the laundry utility room which leads to the brand new 3rd bedroom that was all finished this year! Updated include: '26 Bedroom 3. '25 Kitchen, Blower Motor (for furnace). '23 Garage built. '22 Front bedroom (flooring, baseboard, trim, paint), Hot Water Tank, Full bathroom remodel. '21 Roof, Re-drill Well, Pump, Pressure Tank, Plumbing, Rear Bedroom (flooring, baseboard, trim, paint). '20 Living rm (flooring, baseboard, trim, paint, elec fireplace). '12 Furnace, Windows, Kitchen Cabinets. The detached garage includes an electric heater & is insulated throughout the majority of the interior w electric & a water line run....
Contact an agent
Home facts
- Year built:1953
- Subdivision & Development:Twin Brook
- Listing ID #:5258792
- Added:1 day(s) ago
- Updated:November 07, 2026 at 11:46 AM
Rooms and interior
- Bedrooms:3
- Total bathrooms:1
- Full bathrooms:1
- Rooms Total:5
- Kitchen Description:Dishwasher, Microwave, Range, Refrigerator
- Living area:1,361 sq. ft.
Heating and cooling
- Cooling:Central Air
- Heating:Forced Air
- Central air:Yes
Structure and exterior
- Roof:Asphalt
- Year built:1953
- Building area:1,361 sq. ft.
- Lot area:0.51 Acres
- Architectural Style:Ranch
- Construction Materials:Vinyl Siding
- Exterior Features:Deck
- Foundation Description:Slab
- Levels:1 Story, 1 Story
Utilities
- Water:Well
- Sewer:Septic Tank
Finances and disclosures
- Price:$214,900
- Price per sq. ft.:$157.9
- Tax amount:$2,338 (2025)
Features and amenities
- Appliances:Dishwasher, Microwave, Range, Refrigerator
Parking
- Parking description:Detached, Garage
- Garage:Yes
- Garage spaces:2

New listings near 3184 Weber Drive
- Open Sat, 12 to 2pmNew
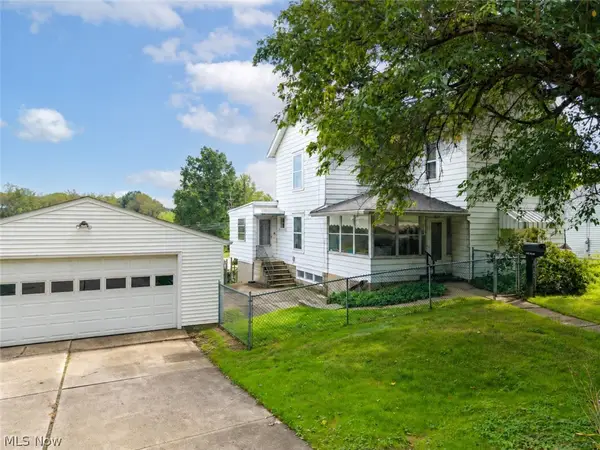 $200,000Active4 beds 3 baths2,144 sq. ft.
335 31st Sw Street, Barberton, OH 44203
MLS# 5258821Listed by: EXP REALTY, LLC. - New
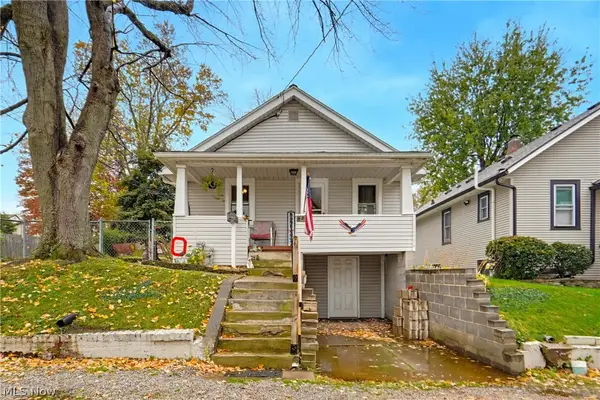 $119,900Active3 beds 1 baths960 sq. ft.
482 Grandview Avenue, Barberton, OH 44203
MLS# 5258798Listed by: EXP REALTY, LLC. - New
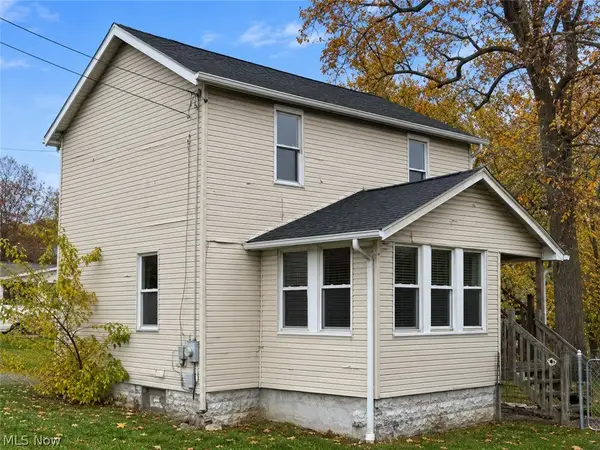 $129,900Active2 beds 1 baths864 sq. ft.
25 Goodrich Avenue, Barberton, OH 44203
MLS# 5258620Listed by: REAL OF OHIO - New
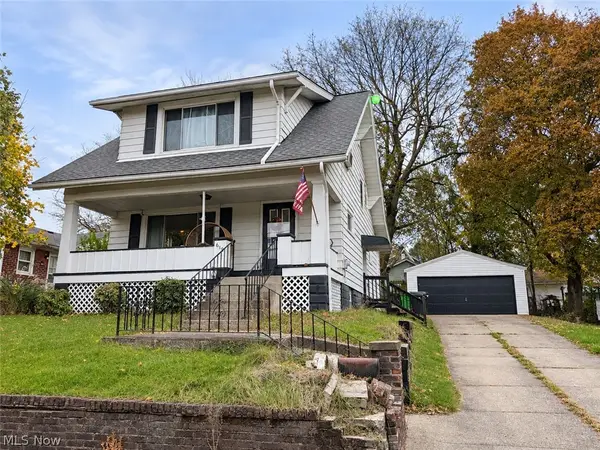 $129,900Active3 beds 1 baths1,486 sq. ft.
619 Orchard Avenue, Barberton, OH 44203
MLS# 5258371Listed by: KELLER WILLIAMS LEGACY GROUP REALTY - New
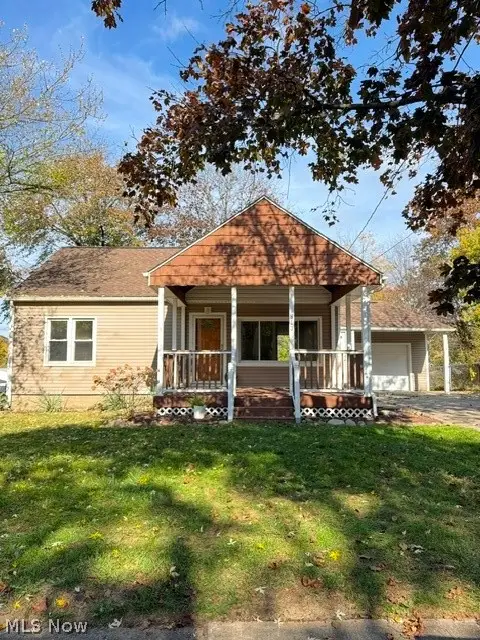 $169,900Active4 beds 1 baths1,110 sq. ft.
513 Taft Avenue, Barberton, OH 44203
MLS# 5258510Listed by: HAYES REALTY - New
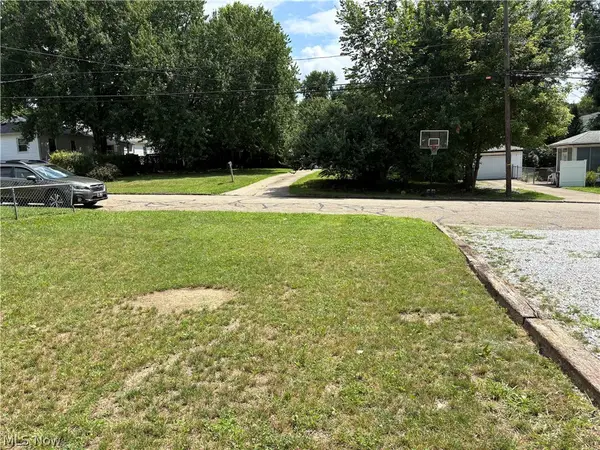 $3,000Active0.11 Acres
491 Taft Avenue, Barberton, OH 44203
MLS# 5258666Listed by: CENTURY 21 CAROLYN RILEY RL. EST. SRVCS, INC. - New
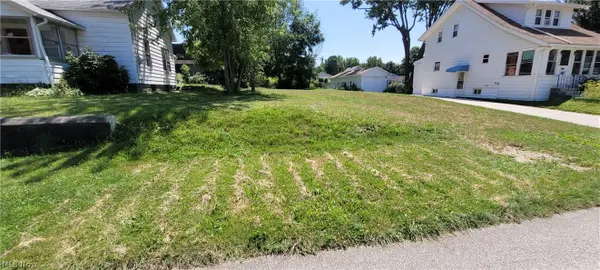 $6,800Active0.14 Acres
604 Highland Avenue, Barberton, OH 44203
MLS# 5258547Listed by: MARKLEY REALTY, INC. - New
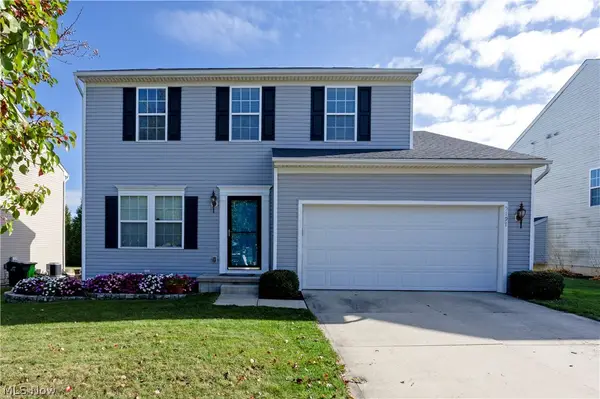 $314,900Active3 beds 4 baths2,712 sq. ft.
5197 Frederick Street, Barberton, OH 44203
MLS# 5257582Listed by: BERKSHIRE HATHAWAY HOMESERVICES PROFESSIONAL REALTY - New
 $270,000Active5 beds 4 baths2,136 sq. ft.
380 Portsmouth Street, Barberton, OH 44203
MLS# 5258029Listed by: REDFIN REAL ESTATE CORPORATION


Protect your home and budget from life's surprises with an Assurant Home Warranty, backed by a partner that supports you through every step of homeownership. Explore Plans.
© 2026 Better Homes and Gardens Real Estate LLC. An Anywhere Real Estate company. All rights reserved. Better Homes and Gardens® Real Estate is a registered trademark owned by Meredith Operations Corporation, licensed to Better Homes and Gardens Real Estate LLC and used with permission. Better Homes and Gardens Real Estate LLC fully supports the principles of the Fair Housing Act and the Equal Opportunity Act. Listing information is deemed reliable but is not guaranteed accurate.
Each office is independently owned and operated.
Any services or products provided by third parties are not provided by, affiliated with or related to Better Homes and Gardens Real Estate LLC, or its affiliated companies.