
3690 Kirkham Drive, Barberton, OH 44203
Local realty services provided by:Better Homes and Gardens Real Estate Central
3690 Kirkham Drive,Barberton, OH 44203
$365,000
- 4 Beds
- 3 Baths
- - sq. ft.
- Single family
- Sold
Listed by: amy wengerd
Office: exp realty, llc.
MLS#:5231138
Source:OH_NORMLS
Sorry, we are unable to map this address
Price summary
- Price:$365,000
- Monthly HOA dues:$35.42
About this home
Welcome Home! Step through the front door into a bright, open living room featuring a cozy fireplace and coat closet. The living space flows seamlessly into the eat-in kitchen, where all appliances stay. From the eat-in area, slide open the door to your fenced-in backyard complete with a pergola. Rounding out the main floor is the 1/2 bath and office space. Upstairs, retreat to the spacious owner's suite, complete with a full owner's bath and walk-in closet. Three additional bedrooms, some with walk-in closets, and a second full bath provide plenty of room for family or guests, and second-floor laundry adds convenience. The unfinished basement offers a blank canvas for future living space and is already plumbed for an additional bathroom. Outside, enjoy a two-car attached garage and a community pool and playground. Plus, the home is near highways, schools, and amenities. Don't miss your chance to see this wonderful home; schedule your showing today!
Contact an agent
Home facts
- Year built:2024
- Subdivision & Development:Brookside Greens Ph 4
- Listing ID #:5231138
- Added:59 day(s) ago
- Updated:September 25, 2026 at 06:25 AM
Rooms and interior
- Bedrooms:4
- Total bathrooms:3
- Full bathrooms:2
- Half bathrooms:1
- Kitchen Description:Dishwasher, Disposal, Microwave, Refrigerator
- Basement:Yes
- Basement Description:Full, Sump Pump, Unfinished
Heating and cooling
- Cooling:Central Air
- Heating:Forced Air, Gas
- Central air:Yes
Structure and exterior
- Roof:Asphalt, Fiberglass
- Year built:2024
- Architectural Style:Colonial
- Construction Materials:Vinyl Siding
- Exterior Features:Patio
- Levels:2 Story
Utilities
- Water:Public
- Sewer:Public Sewer
Finances and disclosures
- Price:$365,000
- Tax amount:$5,022 (2025)
Features and amenities
- Appliances:Dishwasher, Disposal, Microwave, Refrigerator
- Pool features:Community
Parking
- Parking description:Attached, Driveway, Garage, Paved
- Garage:Yes
- Garage spaces:2

New listings near 3690 Kirkham Drive
- New
 $139,900Active3 beds 1 baths1,312 sq. ft.
49 15th Nw Street, Barberton, OH 44203
MLS# 5224952Listed by: KELLER WILLIAMS CHERVENIC RLTY - New
 $69,900Active2 beds 1 baths900 sq. ft.
303 Van Street, Barberton, OH 44203
MLS# 5247706Listed by: KEY REALTY - New
 $60,000Active1 beds 1 baths480 sq. ft.
493 Washington Avenue, Barberton, OH 44203
MLS# 5247370Listed by: CATALYST REALTY GROUP, LLC - New
 $159,900Active2 beds 1 baths
264 5th Ne Street, Barberton, OH 44203
MLS# 5247543Listed by: OHIO REALTY CONSULTANTS INC. - New
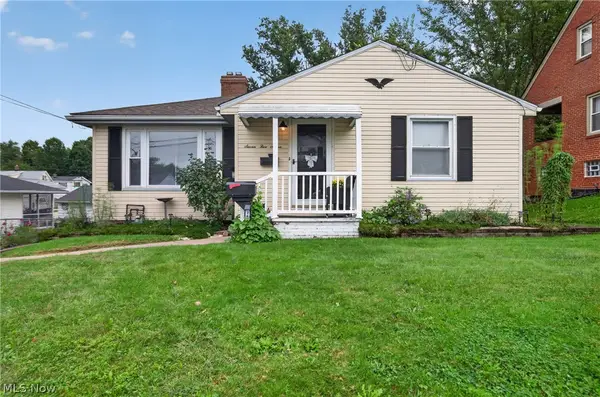 $145,000Active2 beds 2 baths1,894 sq. ft.
757 Saint Clair Avenue, Barberton, OH 44203
MLS# 5247004Listed by: RE/MAX INFINITY - New
 $159,900Active3 beds 1 baths1,040 sq. ft.
289 Elson Avenue, Barberton, OH 44203
MLS# 5247135Listed by: COLDWELL BANKER SCHMIDT REALTY - New
 $239,900Active3 beds 2 baths1,393 sq. ft.
1551 Wilsonway Drive, Barberton, OH 44203
MLS# 5246646Listed by: D.W.KAUFMAN REALTY CO. 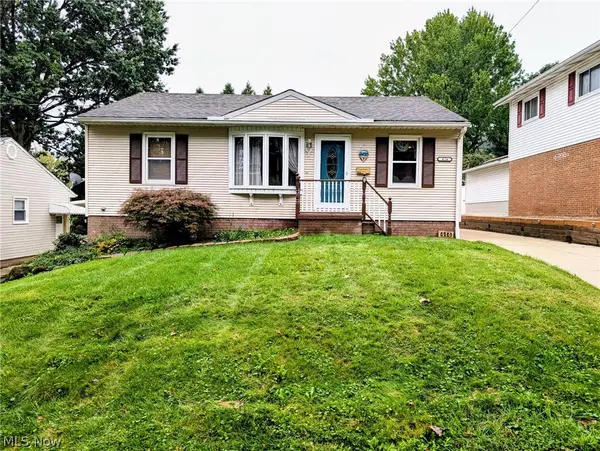 $159,000Pending3 beds 2 baths1,253 sq. ft.
414 E Paige Avenue, Barberton, OH 44203
MLS# 5246680Listed by: HELEN SCOTT REALTY LLC- New
 $269,900Active3 beds 3 baths2,804 sq. ft.
477 Franklin Avenue, Barberton, OH 44203
MLS# 5245441Listed by: EXP REALTY, LLC. 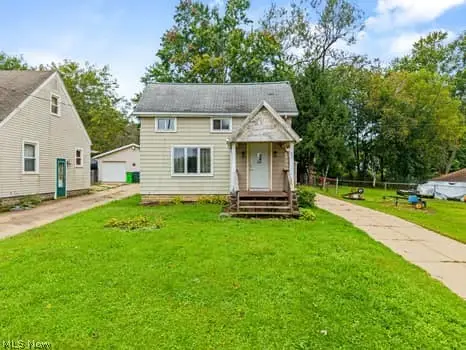 $79,900Pending2 beds 1 baths
82 Henigan Avenue, Barberton, OH 44203
MLS# 5246554Listed by: KELLER WILLIAMS ELEVATE


Protect your home and budget from life's surprises with an Assurant Home Warranty, backed by a partner that supports you through every step of homeownership. Explore Plans.
© 2026 Better Homes and Gardens Real Estate LLC. An Anywhere Real Estate company. All rights reserved. Better Homes and Gardens® Real Estate is a registered trademark owned by Meredith Operations Corporation, licensed to Better Homes and Gardens Real Estate LLC and used with permission. Better Homes and Gardens Real Estate LLC fully supports the principles of the Fair Housing Act and the Equal Opportunity Act. Listing information is deemed reliable but is not guaranteed accurate.
Each office is independently owned and operated.
Any services or products provided by third parties are not provided by, affiliated with or related to Better Homes and Gardens Real Estate LLC, or its affiliated companies.