
598 Saguaro Place, Barberton, OH 44203
Local realty services provided by:Better Homes and Gardens Real Estate Central
598 Saguaro Place,Barberton, OH 44203
$333,000
- 2 Beds
- 3 Baths
- - sq. ft.
- Single family
- Sold
Listed by: debra g shreiner
Office: helen scott realty llc.
MLS#:5229222
Source:OH_NORMLS
Sorry, we are unable to map this address
Price summary
- Price:$333,000
- Monthly HOA dues:$100
About this home
Welcome to this beautifully maintained 2-bedroom, 3-full-bath ranch in desirable Austin Villas, a low-maintenance planned unit development with landscaping, snow removal, window washing, guest parking areas, and walking trails included in the HOA.
Formerly a Keith Luck custom model home, this property offers easy one-floor living plus a finished lower level for added flexibility. The main level features a vaulted great room with gas log fireplace, wet bar, and built-in plant shelves; a cherry galley kitchen with pantry, pull-out shelving, and spice racks; and an open dining area leading through French doors to the year-round sunroom.
The owner’s suite includes a tray ceiling, walk-in closet, and private bath with jetted tub and separate shower. The finished basement expands the living space with a family room, full bath, excellent storage, and a flexible bonus area currently used as a walk-in closet. Enjoy standout outdoor living with the new 2025 Trex deck and fiberglass pergola with zippered screens, creating the perfect private space for relaxing, entertaining, or enjoying quiet evenings at home. A whole-house generator is also included for added peace of mind. Low monthly HOA fee - landscaping, snow removal, window washing, 3 parking lots and walking trails....
Contact an agent
Home facts
- Year built:1994
- Subdivision & Development:Austin Villas
- Listing ID #:5229222
- Added:66 day(s) ago
- Updated:September 25, 2026 at 06:25 AM
Rooms and interior
- Bedrooms:2
- Total bathrooms:3
- Full bathrooms:3
- Kitchen Description:Dishwasher, Disposal, Freezer, Microwave, Range, Refrigerator
- Basement:Yes
- Basement Description:Full, Partially Furnished, Sump Pump
Heating and cooling
- Cooling:Central Air
- Heating:Fireplaces, Forced Air, Gas
- Central air:Yes
Structure and exterior
- Roof:Asphalt
- Year built:1994
- Architectural Style:Ranch
- Construction Materials:Brick, Vinyl Siding
- Exterior Features:Deck
- Levels:1 Story, 1 Story
Utilities
- Water:Public
- Sewer:Public Sewer
Finances and disclosures
- Price:$333,000
- Tax amount:$3,757 (2025)
Features and amenities
- Appliances:Dishwasher, Disposal, Microwave, Range, Refrigerator, Washer
- Laundry features:Dryer, Washer
- Amenities:Central Vacuum, Smoke Detectors
Parking
- Parking description:Attached, Drain, Driveway, Garage
- Garage:Yes
- Garage spaces:2

New listings near 598 Saguaro Place
- New
 $139,900Active3 beds 1 baths1,312 sq. ft.
49 15th Nw Street, Barberton, OH 44203
MLS# 5224952Listed by: KELLER WILLIAMS CHERVENIC RLTY - New
 $69,900Active2 beds 1 baths900 sq. ft.
303 Van Street, Barberton, OH 44203
MLS# 5247706Listed by: KEY REALTY - New
 $60,000Active1 beds 1 baths480 sq. ft.
493 Washington Avenue, Barberton, OH 44203
MLS# 5247370Listed by: CATALYST REALTY GROUP, LLC - New
 $159,900Active2 beds 1 baths
264 5th Ne Street, Barberton, OH 44203
MLS# 5247543Listed by: OHIO REALTY CONSULTANTS INC. - New
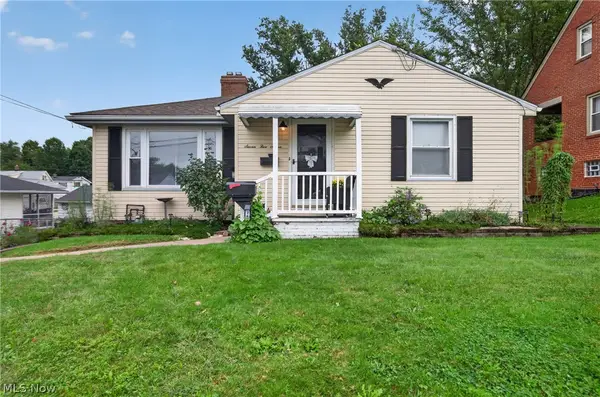 $145,000Active2 beds 2 baths1,894 sq. ft.
757 Saint Clair Avenue, Barberton, OH 44203
MLS# 5247004Listed by: RE/MAX INFINITY - New
 $159,900Active3 beds 1 baths1,040 sq. ft.
289 Elson Avenue, Barberton, OH 44203
MLS# 5247135Listed by: COLDWELL BANKER SCHMIDT REALTY - New
 $239,900Active3 beds 2 baths1,393 sq. ft.
1551 Wilsonway Drive, Barberton, OH 44203
MLS# 5246646Listed by: D.W.KAUFMAN REALTY CO. 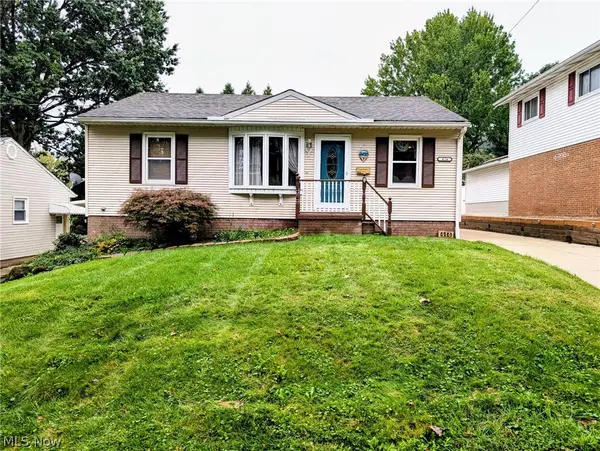 $159,000Pending3 beds 2 baths1,253 sq. ft.
414 E Paige Avenue, Barberton, OH 44203
MLS# 5246680Listed by: HELEN SCOTT REALTY LLC- New
 $269,900Active3 beds 3 baths2,804 sq. ft.
477 Franklin Avenue, Barberton, OH 44203
MLS# 5245441Listed by: EXP REALTY, LLC. 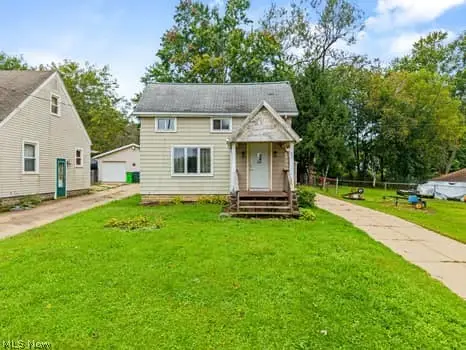 $79,900Pending2 beds 1 baths
82 Henigan Avenue, Barberton, OH 44203
MLS# 5246554Listed by: KELLER WILLIAMS ELEVATE


Protect your home and budget from life's surprises with an Assurant Home Warranty, backed by a partner that supports you through every step of homeownership. Explore Plans.
© 2026 Better Homes and Gardens Real Estate LLC. An Anywhere Real Estate company. All rights reserved. Better Homes and Gardens® Real Estate is a registered trademark owned by Meredith Operations Corporation, licensed to Better Homes and Gardens Real Estate LLC and used with permission. Better Homes and Gardens Real Estate LLC fully supports the principles of the Fair Housing Act and the Equal Opportunity Act. Listing information is deemed reliable but is not guaranteed accurate.
Each office is independently owned and operated.
Any services or products provided by third parties are not provided by, affiliated with or related to Better Homes and Gardens Real Estate LLC, or its affiliated companies.