
618 Keller Street, Barberton, OH 44203
Local realty services provided by:Better Homes and Gardens Real Estate Central
Listed by: jack krusinski, luke schimpf
Office: exp realty, llc.
MLS#:5230002
Source:OH_NORMLS
Price summary
- Price:$130,000
- Price per sq. ft.:$94.48
About this home
Welcome to 618 Keller Street! This 3-bedroom home offers generous room sizes, beautiful hardwood floors running throughout the first floor, and both a formal living room and a separate dining room. The second floor is exceptionally spacious! A convenient coat room entry opens to a large backyard, and the spacious two-car garage provides plenty of parking and storage. Downstairs, the full unfinished basement is a blank canvas ideal for storage, a workshop, or future living space. Best of all, the major work is already done: a brand-new tear-off roof with a fully transferable warranty and a brand new hot water tank. Situated near Crisman Park and just minutes from Barberton High School and the Barberton Sports Complex. Bring your vision and add the finishing touches to make this one your own. Schedule your private showing today!
Contact an agent
Home facts
- Year built:1925
- Listing ID #:5230002
- Added:59 day(s) ago
- Updated:September 22, 2026 at 07:43 AM
Rooms and interior
- Bedrooms:3
- Total bathrooms:1
- Full bathrooms:1
- Rooms Total:7
- Kitchen Description:Range, Refrigerator
- Basement:Yes
- Basement Description:Unfinished
- Living area:1,376 sq. ft.
Heating and cooling
- Heating:Forced Air
Structure and exterior
- Roof:Asphalt
- Year built:1925
- Building area:1,376 sq. ft.
- Lot area:0.11 Acres
- Architectural Style:Bungalow, Colonial, Conventional
- Construction Materials:Vinyl Siding
Utilities
- Water:Public
- Sewer:Public Sewer
Finances and disclosures
- Price:$130,000
- Price per sq. ft.:$94.48
- Tax amount:$1,038 (2025)
Features and amenities
- Appliances:Range, Refrigerator
Parking
- Parking description:Detached, Garage
- Garage:Yes
- Garage spaces:2

New listings near 618 Keller Street
- New
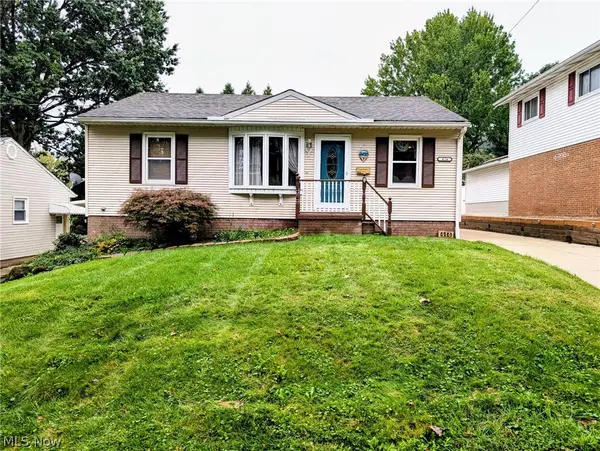 $159,000Active3 beds 2 baths1,253 sq. ft.
414 E Paige Avenue, Barberton, OH 44203
MLS# 5246680Listed by: HELEN SCOTT REALTY LLC - New
 $269,900Active3 beds 3 baths2,804 sq. ft.
477 Franklin Avenue, Barberton, OH 44203
MLS# 5245441Listed by: EXP REALTY, LLC. - New
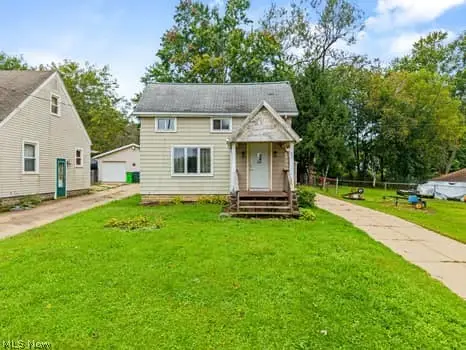 $79,900Active2 beds 1 baths
82 Henigan Avenue, Barberton, OH 44203
MLS# 5246554Listed by: KELLER WILLIAMS ELEVATE - New
 $180,000Active3 beds 2 baths1,033 sq. ft.
306 E State Street, Barberton, OH 44203
MLS# 5245497Listed by: KELLER WILLIAMS ELEVATE - New
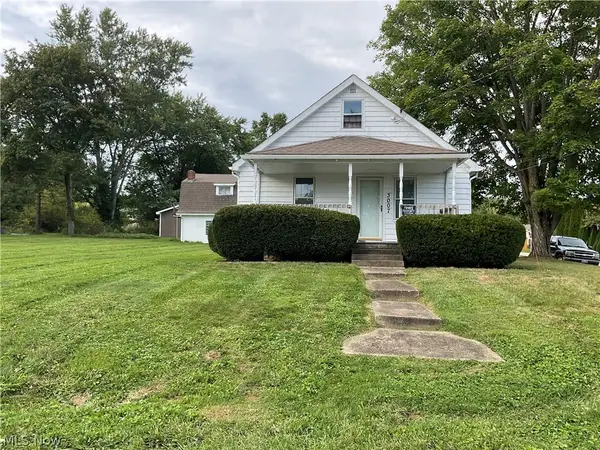 $199,900Active5 beds 2 baths
3007 Oak Street, Barberton, OH 44203
MLS# 5246398Listed by: HARVEST HOME REALTY, CORP. - New
 $139,900Active3 beds 1 baths1,174 sq. ft.
402 Hall Avenue, Barberton, OH 44203
MLS# 5246341Listed by: DEHOFF REALTORS - New
 $179,900Active3 beds 1 baths1,012 sq. ft.
1356 Stratford Street, Barberton, OH 44203
MLS# 5245979Listed by: THRIVE OHIO - New
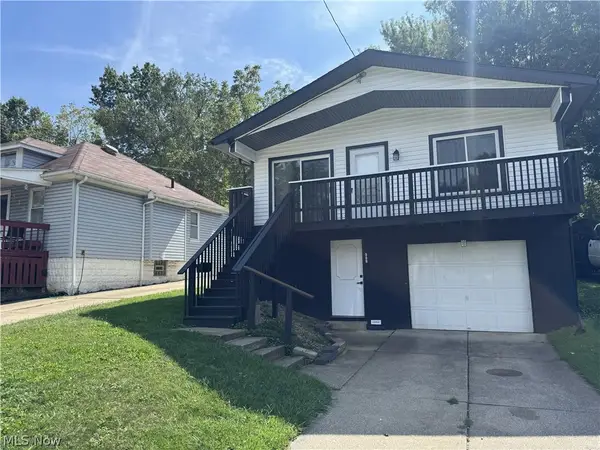 $179,900Active2 beds 1 baths1,664 sq. ft.
522 Grandview Avenue, Barberton, OH 44203
MLS# 5245578Listed by: HELEN SCOTT REALTY LLC 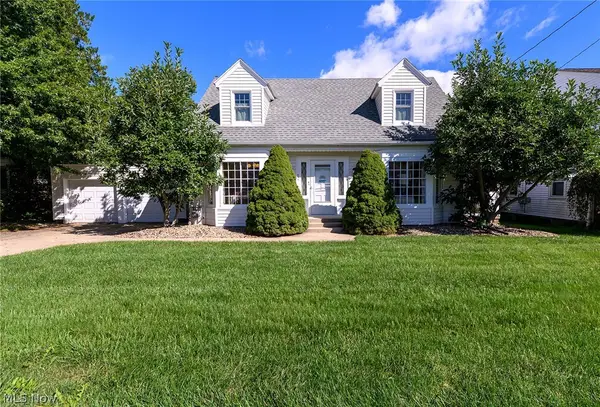 $149,850Pending2 beds 1 baths1,587 sq. ft.
691 E Ford Avenue, Barberton, OH 44203
MLS# 5244880Listed by: EXP REALTY, LLC.- Open Thu, 6 to 7pmNew
 $179,900Active3 beds 1 baths1,047 sq. ft.
553 Wesleyan Avenue, Barberton, OH 44203
MLS# 5245009Listed by: THRIVE OHIO


Protect your home and budget from life's surprises with an Assurant Home Warranty, backed by a partner that supports you through every step of homeownership. Explore Plans.
© 2026 Better Homes and Gardens Real Estate LLC. An Anywhere Real Estate company. All rights reserved. Better Homes and Gardens® Real Estate is a registered trademark owned by Meredith Operations Corporation, licensed to Better Homes and Gardens Real Estate LLC and used with permission. Better Homes and Gardens Real Estate LLC fully supports the principles of the Fair Housing Act and the Equal Opportunity Act. Listing information is deemed reliable but is not guaranteed accurate.
Each office is independently owned and operated.
Any services or products provided by third parties are not provided by, affiliated with or related to Better Homes and Gardens Real Estate LLC, or its affiliated companies.