
690 N Azalea Boulevard, Barberton, OH 44203
Local realty services provided by:Better Homes and Gardens Real Estate Central
690 N Azalea Boulevard,Barberton, OH 44203
$279,900
- 3 Beds
- 3 Baths
- 2,264 sq. ft.
- Single family
- Active
Listed by: michael kaim, holly wilson-kaim
Office: real of ohio
MLS#:5238335
Source:OH_NORMLS
Price summary
- Price:$279,900
- Price per sq. ft.:$123.63
About this home
Welcome to this charming ranch offering comfortable first-floor living, spacious rooms, and plenty of possibilities on a beautiful .41-acre lot. Offering approximately 1,664 square feet, this inviting home features three bedrooms, a first-floor full bath, convenient half bath, and an additional full bath in the finished lower level. A bright and welcoming living room showcases a large picture window, while the living room and dining room are beautifully connected by a see-through fireplace, creating a warm and inviting focal point between the two spaces. The eat-in kitchen provides a comfortable setting for everyday meals and gatherings. The finished lower level expands the home's living space with a cozy fireplace and full bath, offering an ideal area for a recreation room, family room, home office, or entertaining. Outside, enjoy the privacy and versatility of the large backyard, perfect for relaxing, gardening, entertaining, or enjoying the generous lot. Completing the property is a two-car garage with a convenient rear entrance located at the back of the home. With its desirable ranch-style layout, multiple living spaces, fireplaces, spacious yard, and ample garage space, this home offers a wonderful combination of charm, comfort, and functionality. New HVAC system 2025 and new hot water tank 2022. Schedule a showing today!...
Contact an agent
Home facts
- Year built:1959
- Listing ID #:5238335
- Added:1 day(s) ago
- Updated:August 24, 2026 at 08:41 PM
Rooms and interior
- Bedrooms:3
- Total bathrooms:3
- Full bathrooms:2
- Half bathrooms:1
- Rooms Total:7
- Kitchen Description:Dishwasher, Disposal, Microwave, Range, Refrigerator
- Basement:Yes
- Basement Description:Full, Partially Furnished, Sump Pump
- Living area:2,264 sq. ft.
Heating and cooling
- Cooling:Central Air
- Heating:Fireplaces, Forced Air, Gas
- Central air:Yes
Structure and exterior
- Roof:Asphalt, Fiberglass
- Year built:1959
- Building area:2,264 sq. ft.
- Lot area:0.41 Acres
- Lot Features:Wooded/Treed
- Architectural Style:Ranch
- Construction Materials:Wood Siding
- Exterior Features:Patio, Porch, Wooded
- Levels:1 Story
Utilities
- Water:Public
- Sewer:Public Sewer
Finances and disclosures
- Price:$279,900
- Price per sq. ft.:$123.63
- Tax amount:$2,777 (2025)
Features and amenities
- Appliances:Dishwasher, Disposal, Microwave, Range, Refrigerator
Parking
- Parking description:Attached, Driveway, Garage
- Garage:Yes
- Garage spaces:2

New listings near 690 N Azalea Boulevard
 $60,000Pending1 beds 1 baths630 sq. ft.
69 W Hiram Street, Barberton, OH 44203
MLS# 5238908Listed by: KELLER WILLIAMS ELEVATE- New
 $129,900Active5 beds 2 baths2,243 sq. ft.
1537 Wooster W Road, Barberton, OH 44203
MLS# 5238098Listed by: LPT REALTY - New
 $119,000Active2 beds 1 baths
161 Fernwood Avenue, Barberton, OH 44203
MLS# 5238541Listed by: RE/MAX EDGE REALTY - New
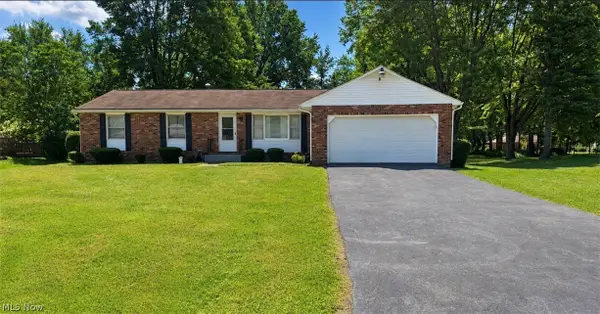 $255,000Active3 beds 2 baths1,574 sq. ft.
3302 Brenner Road, Barberton, OH 44203
MLS# 5238202Listed by: CENTURY 21 DEANNA REALTY - New
 $124,000Active3 beds 1 baths
155 Fernwood Avenue, Barberton, OH 44203
MLS# 5238525Listed by: RE/MAX EDGE REALTY - New
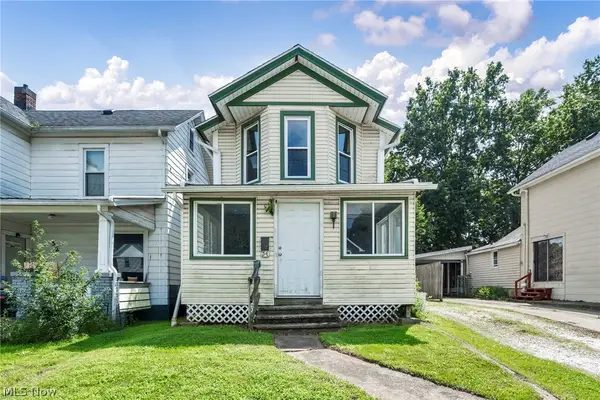 $160,000Active3 beds 2 baths1,424 sq. ft.
54 Brown Street, Barberton, OH 44203
MLS# 5238081Listed by: GLASSHOUSE REALTY GROUP, LLC  $189,900Pending3 beds 2 baths1,551 sq. ft.
189 36th Sw Street, Barberton, OH 44203
MLS# 5237771Listed by: HELEN SCOTT REALTY LLC- New
 $199,900Active3 beds 1 baths1,064 sq. ft.
1944 Turkeyfoot Lake Road, Barberton, OH 44203
MLS# 5237612Listed by: LEONARD AND NEWLAND REAL ESTATE SERVICES - New
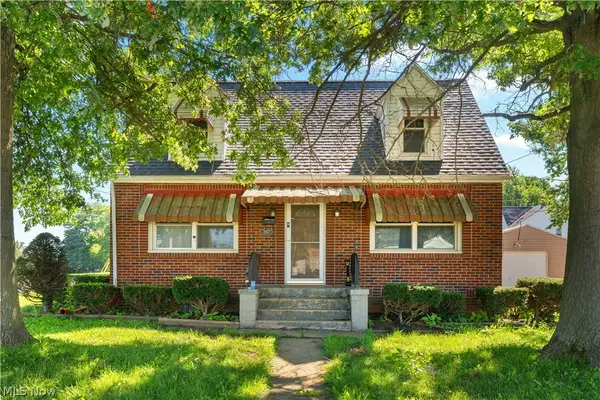 $199,900Active4 beds 2 baths1,598 sq. ft.
267 26th Nw Street, Barberton, OH 44203
MLS# 5235305Listed by: EXP REALTY, LLC.


Protect your home and budget from life's surprises with an Assurant Home Warranty, backed by a partner that supports you through every step of homeownership. Explore Plans.
© 2026 Better Homes and Gardens Real Estate LLC. An Anywhere Real Estate company. All rights reserved. Better Homes and Gardens® Real Estate is a registered trademark owned by Meredith Operations Corporation, licensed to Better Homes and Gardens Real Estate LLC and used with permission. Better Homes and Gardens Real Estate LLC fully supports the principles of the Fair Housing Act and the Equal Opportunity Act. Listing information is deemed reliable but is not guaranteed accurate.
Each office is independently owned and operated.
Any services or products provided by third parties are not provided by, affiliated with or related to Better Homes and Gardens Real Estate LLC, or its affiliated companies.