
62271 Birch Drive, Barnesville, OH 43713
Local realty services provided by:Better Homes and Gardens Real Estate Central
Listed by: stacy l ackerman
Office: harvey goodman, realtor
MLS#:5254438
Source:OH_NORMLS
Price summary
- Price:$389,900
- Price per sq. ft.:$125.05
About this home
You need to see this spacious all-brick classic ranch home on one acre at the edge of town, offering both privacy and convenience in one of Barnesville's most appealing neighborhoods. This custom-built home with an ample owner's suite and three additional bedrooms (with large closets), two full bathrooms and one-half bathroom, a living room and separate family room with gas fireplace, an eat-in kitchen, a formal dining room, and first-floor laundry room, this home has abundant of storage, a place for everything. Enjoy the added convenience of an attached, oversized two car garage providing access to a full unfinished basement that you create any additional space you need. Outside, you will enjoy both a covered porch and concrete patio overlooking the large, flat yard. Seller will retain all mineral rights.
Contact an agent
Home facts
- Year built:1964
- Subdivision & Development:Hillcrest
- Listing ID #:5254438
- Added:1 day(s) ago
- Updated:October 21, 2026 at 11:48 PM
Rooms and interior
- Bedrooms:4
- Total bathrooms:3
- Full bathrooms:2
- Half bathrooms:1
- Rooms Total:8
- Kitchen Description:Dishwasher, Microwave, Range, Refrigerator
- Basement:Yes
- Basement Description:Unfinished
- Living area:3,118 sq. ft.
Heating and cooling
- Cooling:Central Air
- Heating:Forced Air, Gas
- Central air:Yes
Structure and exterior
- Roof:Asphalt
- Year built:1964
- Building area:3,118 sq. ft.
- Lot area:0.85 Acres
- Architectural Style:Ranch
- Construction Materials:Brick, Vinyl Siding
- Exterior Features:Patio
- Levels:1 Story, 1 Story
Utilities
- Water:Public
- Sewer:Public Sewer
Finances and disclosures
- Price:$389,900
- Price per sq. ft.:$125.05
- Tax amount:$3,252 (2025)
Features and amenities
- Appliances:Dishwasher, Microwave, Range, Refrigerator, Washer
- Laundry features:Dryer, Washer
Parking
- Parking description:Driveway
- Garage:Yes
- Garage spaces:2

New listings near 62271 Birch Drive
- New
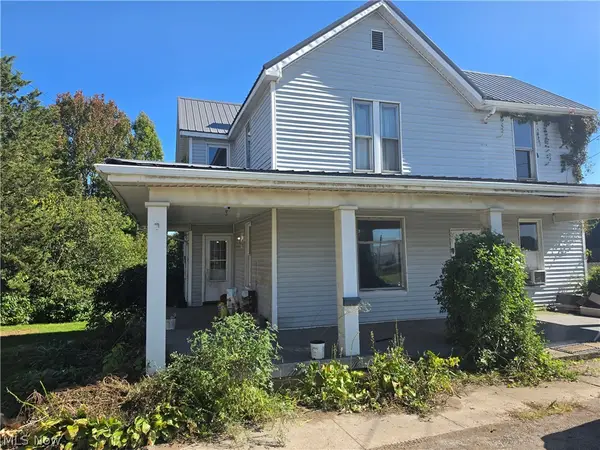 $114,900Active4 beds 1 baths
307 Henderson Street, Barnesville, OH 43713
MLS# 5254200Listed by: NEXTHOME NEW HORIZONS EQUITY REALTY - New
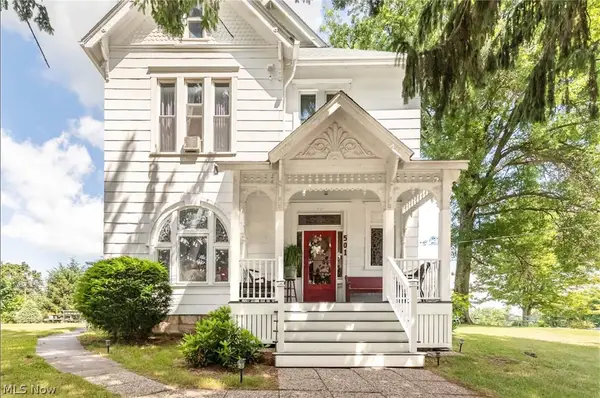 $339,000Active6 beds 3 baths3,056 sq. ft.
501 E Main Street, Barnesville, OH 43713
MLS# 5253835Listed by: HARVEY GOODMAN, REALTOR - New
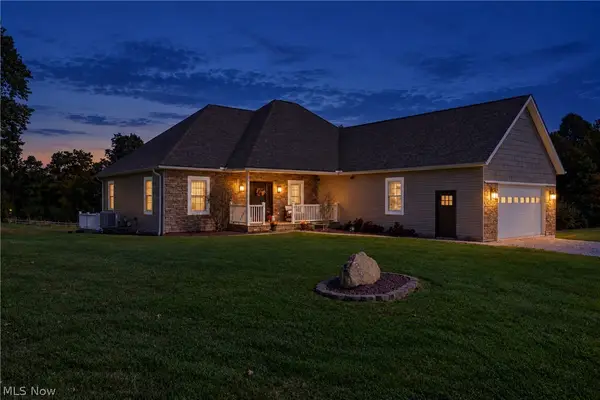 $629,000Active3 beds 4 baths3,824 sq. ft.
37457 Harrys Ridge Road, Barnesville, OH 43713
MLS# 5253327Listed by: HARVEY GOODMAN, REALTOR 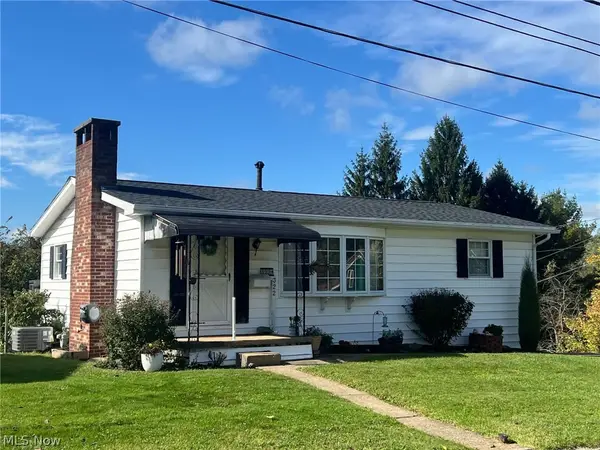 $169,900Activeundercontract3 beds 2 baths1,407 sq. ft.
322 Washington Street, Barnesville, OH 43713
MLS# 5252636Listed by: HARVEY GOODMAN, REALTOR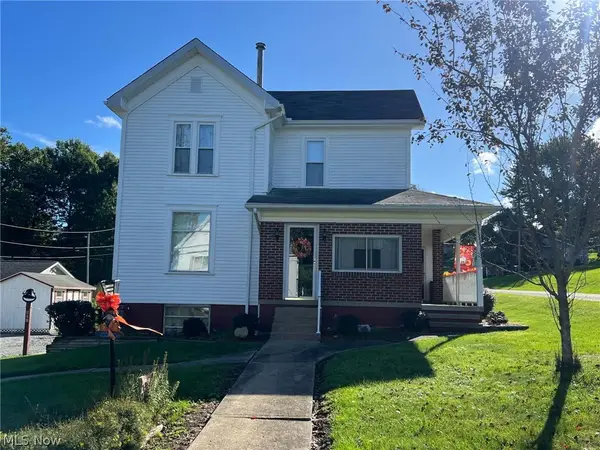 $135,000Activeundercontract3 beds 2 baths
901 N Chestnut Street, Barnesville, OH 43713
MLS# 5247655Listed by: HARVEY GOODMAN, REALTOR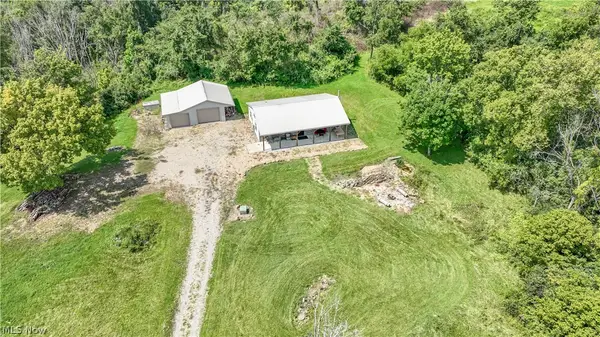 $599,000Active2 beds 1 baths960 sq. ft.
35620 Egypt North Road, Barnesville, OH 43713
MLS# 5246347Listed by: KELLER WILLIAMS LEGACY GROUP REALTY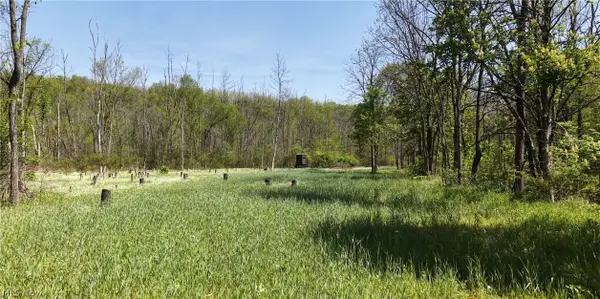 $499,000Active65.36 Acres
Egypt North Road, Barnesville, OH 43713
MLS# 5246363Listed by: KELLER WILLIAMS LEGACY GROUP REALTY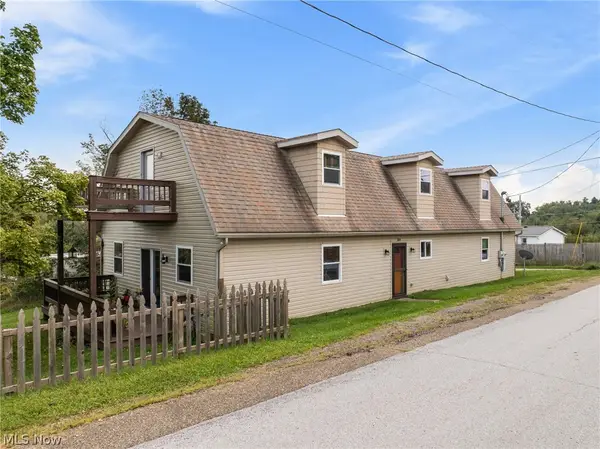 $279,900Active4 beds 4 baths2,464 sq. ft.
308 Carl Street, Barnesville, OH 43713
MLS# 5245962Listed by: HARVEY GOODMAN, REALTOR $300,000Pending4 beds -- baths
56176 Cline Road, Barnesville, OH 43713
MLS# 5245732Listed by: KAUFMAN REALTY & AUCTION, LLC.


Protect your home and budget from life's surprises with an Assurant Home Warranty, backed by a partner that supports you through every step of homeownership. Explore Plans.
© 2026 Better Homes and Gardens Real Estate LLC. An Anywhere Real Estate company. All rights reserved. Better Homes and Gardens® Real Estate is a registered trademark owned by Meredith Operations Corporation, licensed to Better Homes and Gardens Real Estate LLC and used with permission. Better Homes and Gardens Real Estate LLC fully supports the principles of the Fair Housing Act and the Equal Opportunity Act. Listing information is deemed reliable but is not guaranteed accurate.
Each office is independently owned and operated.
Any services or products provided by third parties are not provided by, affiliated with or related to Better Homes and Gardens Real Estate LLC, or its affiliated companies.