
26900 Wolf Road, Bay Village, OH 44140
Local realty services provided by:Better Homes and Gardens Real Estate Central
Listed by: susan l haley
Office: re/max crossroads properties
MLS#:5244236
Source:OH_NORMLS
Price summary
- Price:$499,000
- Price per sq. ft.:$184.81
About this home
Beautiful Cape Cod in Central Bay! Much larger than it appears. Partial stone facade and attached two-car garage! Spacious living room featuring a unique tray ceiling with molding, marble fireplace with wood mantle and flanked by shelving! Lovely woodwork throughout including crown/faux pillars! Large dining room with recessed lights and chandelier. An addition added a sitting room and a morning room with recessed lights and double sliding doors to rear! Lovely kitchen featuring a breakfast bar, pendant lights, single basin sink, granite counters, SS appliances including a 3-door fridge/dual energy stove/exhaust hood; glazed cream cabinetry/dark hardware, tile backsplash, walk-in pantry closet, microwave cubby...well designed with tons of storage. Lots of natural light! Hall off living room leads to two, large first floor bedrooms with ample closet space. Main bath is oversized with double sinks, linen/storage closet, granite and pretty maple vanity! The second floor features an extremely large master bedroom with two large closets and a shoe closet. (possibility of splitting to add an additional bedroom) Large master bath with 4-ft shower, soaking tub, granite, ceramic flooring, storage cubbies and double vanity. Huge attic space! Beautiful Hardwood floors in most rooms! (carpet in bedrooms) Architectural ceilings! Newer roof in 2013. Charming lower level featuring family room with LTV plank flooring, vented glass-block windows, built-ins, recessed lighting, half bath with modern vanity and cool barn door! Separate laundry room with utility sink and many cabinets...plus, utility/workshop room. HVAC replaced 2023! Window treatments/all appliances stay! Ceiling fans! Two coat closets and Linen closets! This home is in excellent condition and very well designed... Trex porch off sitting room leads to a peaceful, paver patio, stone benches, lighting, Amish-built shed and movable umbrella. Extensive, pretty landscaping! Great location close to just about everything......
Contact an agent
Home facts
- Year built:1954
- Subdivision & Development:Metro Beach
- Listing ID #:5244236
- Added:1 day(s) ago
- Updated:September 14, 2026 at 10:38 PM
Rooms and interior
- Bedrooms:3
- Total bathrooms:3
- Full bathrooms:2
- Half bathrooms:1
- Rooms Total:9
- Kitchen Description:Dishwasher, Disposal, Microwave, Range, Refrigerator
- Basement:Yes
- Basement Description:Finished, Full
- Living area:2,700 sq. ft.
Heating and cooling
- Cooling:Central Air
- Heating:Electric, Forced Air, Gas, Heat Pump
- Central air:Yes
Structure and exterior
- Roof:Asphalt, Fiberglass
- Year built:1954
- Building area:2,700 sq. ft.
- Lot area:0.19 Acres
- Construction Materials:Vinyl Siding
- Exterior Features:Patio, Porch
- Levels:2 Stories, 2 Story
Utilities
- Water:Public
- Sewer:Public Sewer
Finances and disclosures
- Price:$499,000
- Price per sq. ft.:$184.81
- Tax amount:$8,677 (2025)
Features and amenities
- Appliances:Dishwasher, Disposal, Microwave, Range, Refrigerator, Washer
- Laundry features:Dryer, Washer
- Pool features:Community
Parking
- Parking description:Attached, Driveway, Garage
- Garage:Yes
- Garage spaces:2

New listings near 26900 Wolf Road
- New
 $270,000Active3 beds 1 baths
24907 E Oakland Road, Bay Village, OH 44140
MLS# 5244574Listed by: KELLER WILLIAMS CITYWIDE - New
 $249,000Active4 beds 1 baths
27850 Knickerbocker Road, Bay Village, OH 44140
MLS# 5243841Listed by: COLDWELL BANKER SCHMIDT REALTY - New
 $459,999Active0.44 Acres
483 Cahoon Road, Bay Village, OH 44140
MLS# 5243944Listed by: KEY REALTY - New
 $1,400,000Active5 beds 5 baths4,419 sq. ft.
542 Humiston Drive, Bay Village, OH 44140
MLS# 5243324Listed by: OHIO BROKER DIRECT  $675,000Active6 beds 4 baths3,132 sq. ft.
302-304 Ruth Street, Bay Village, OH 44140
MLS# 5240347Listed by: RE/MAX CROSSROADS PROPERTIES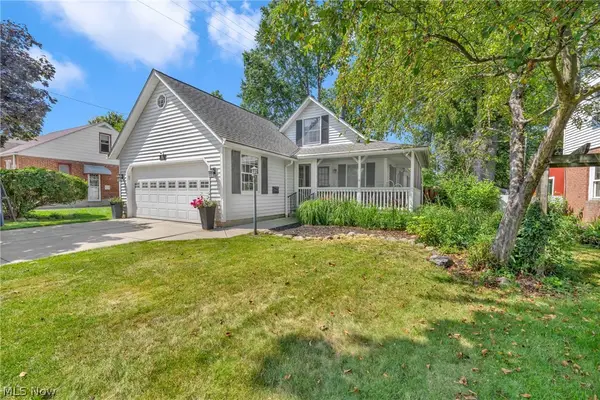 $419,900Pending3 beds 2 baths2,496 sq. ft.
360 Huntmere Drive, Bay Village, OH 44140
MLS# 5239269Listed by: CENTURY 21 DEANNA REALTY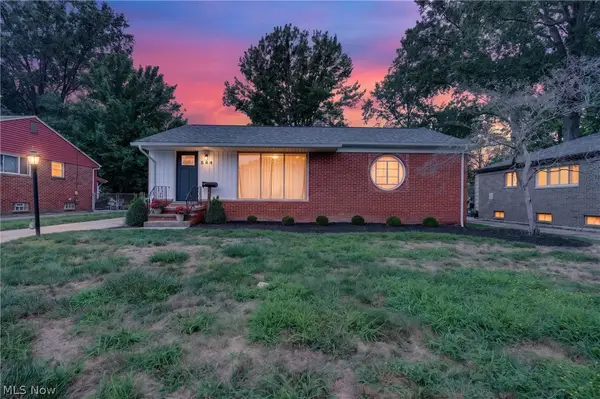 $300,000Pending3 beds 2 baths2,190 sq. ft.
584 Bayfair Drive, Bay Village, OH 44140
MLS# 5238655Listed by: EXP REALTY, LLC.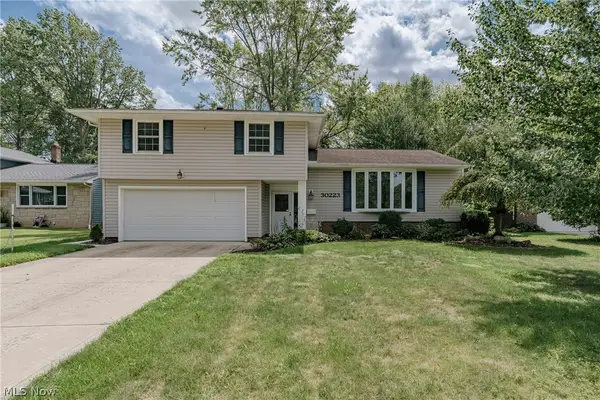 $450,000Pending4 beds 3 baths2,512 sq. ft.
30223 Chatham Point Drive, Bay Village, OH 44140
MLS# 5237891Listed by: KELLER WILLIAMS GREATER METROPOLITAN $639,900Pending4 beds 3 baths2,688 sq. ft.
374 Bradley Road, Bay Village, OH 44140
MLS# 5236652Listed by: OHIO PROPERTY GROUP, LLC


Protect your home and budget from life's surprises with an Assurant Home Warranty, backed by a partner that supports you through every step of homeownership. Explore Plans.
© 2026 Better Homes and Gardens Real Estate LLC. An Anywhere Real Estate company. All rights reserved. Better Homes and Gardens® Real Estate is a registered trademark owned by Meredith Operations Corporation, licensed to Better Homes and Gardens Real Estate LLC and used with permission. Better Homes and Gardens Real Estate LLC fully supports the principles of the Fair Housing Act and the Equal Opportunity Act. Listing information is deemed reliable but is not guaranteed accurate.
Each office is independently owned and operated.
Any services or products provided by third parties are not provided by, affiliated with or related to Better Homes and Gardens Real Estate LLC, or its affiliated companies.