
520 Canterbury, Bay Village, OH 44140
Local realty services provided by:Better Homes and Gardens Real Estate Central
Listed by: anna lee rindskopf, susan m loparo
Office: re/max crossroads properties
MLS#:5260659
Source:OH_NORMLS
Price summary
- Price:$289,900
- Price per sq. ft.:$168.94
About this home
Welcome to 520 Canterbury in desirable Bay Village! This charming home offers an inviting combination of character, thoughtful updates, and wonderful indoor and outdoor living spaces.Beautiful landscaping, updated vinyl siding, welcoming front steps, and a cheerful purple front door create fantastic curb appeal. Step inside to discover hardwood floors, updated vinyl windows, a cozy fireplace, and charming architectural details, including graceful curved ceilings. The kitchen features stainless steel appliances, luxury vinyl flooring, and a convenient breakfast or coffee bar. Three bedrooms offer flexibility for your lifestyle, including one with built-ins that?s perfect for a home office, dressing room, or guest space. A full bathroom and convenient hallway linen storage complete the main level. You?ll love the additional living space! A fabulous screened-in rear porch with stylish sconces and a pet door provides the perfect place to relax, entertain, or enjoy your morning coffee. Step outside to the spacious deck and fully fenced backyard, ideal for pets, gatherings, and outdoor enjoyment. The finished lower level offers even more room to spread out, featuring a comfortable recreation area with a trendy, industrial-style painted ceiling, smart app-controlled lighting, and a built-in desk. A separate utility area provides additional storage, laundry with washer and dryer included, and an extra water closet. Additional highlights include central air conditioning, a smart thermostat, updated electrical panel, marble windowsills, and a one-car garage. Enjoy all that Bay Village has to offer, including beautiful parks, Lake Erie, shopping, dining, and a wonderful sense of community. This delightful home is ready for its next chapter. Come see it for yourself!...
Contact an agent
Home facts
- Year built:1946
- Listing ID #:5260659
- Added:1 day(s) ago
- Updated:November 14, 2026 at 12:46 AM
Rooms and interior
- Bedrooms:3
- Total bathrooms:2
- Full bathrooms:1
- Half bathrooms:1
- Kitchen Description:Cooktop, Dishwasher, Range, Refrigerator
- Basement:Yes
- Basement Description:Finished, Partially Furnished
- Living area:1,716 sq. ft.
Heating and cooling
- Cooling:Central Air
- Heating:Forced Air, Gas
- Central air:Yes
Structure and exterior
- Roof:Asphalt
- Year built:1946
- Building area:1,716 sq. ft.
- Lot area:0.14 Acres
- Architectural Style:Colonial
- Construction Materials:Vinyl Siding
- Levels:2 Stories, 2 Story
Utilities
- Water:Public
- Sewer:Public Sewer
Finances and disclosures
- Price:$289,900
- Price per sq. ft.:$168.94
- Tax amount:$6,068 (2025)
Features and amenities
- Appliances:Cooktop, Dishwasher, Range, Refrigerator
Parking
- Parking description:Detached, Garage
- Garage:Yes
- Garage spaces:1

New listings near 520 Canterbury
- New
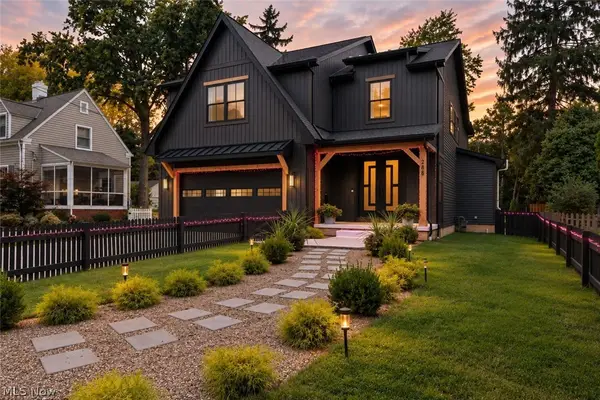 $1,350,000Active4 beds 5 baths4,976 sq. ft.
288 Bayview Road, Bay Village, OH 44140
MLS# 5233614Listed by: KELLER WILLIAMS CITYWIDE - Open Sat, 12 to 3pm
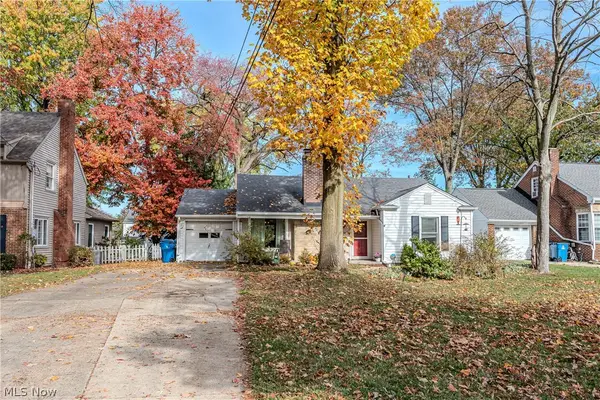 $319,000Active3 beds 2 baths1,530 sq. ft.
23718 Wolf Road, Bay Village, OH 44140
MLS# 5257614Listed by: COLDWELL BANKER SCHMIDT REALTY 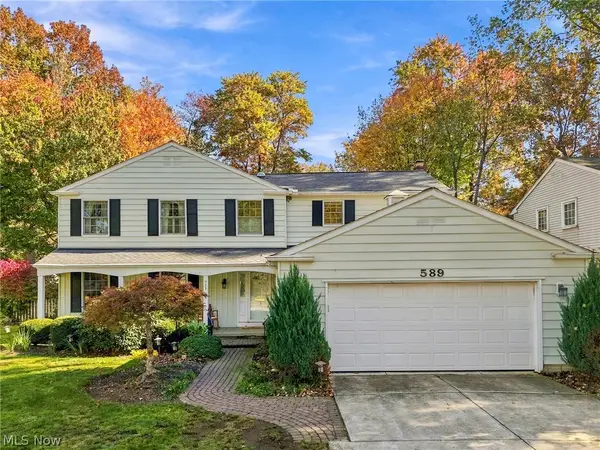 $549,900Pending4 beds 4 baths3,720 sq. ft.
589 Lindford Drive, Bay Village, OH 44140
MLS# 5256364Listed by: KELLER WILLIAMS ELEVATE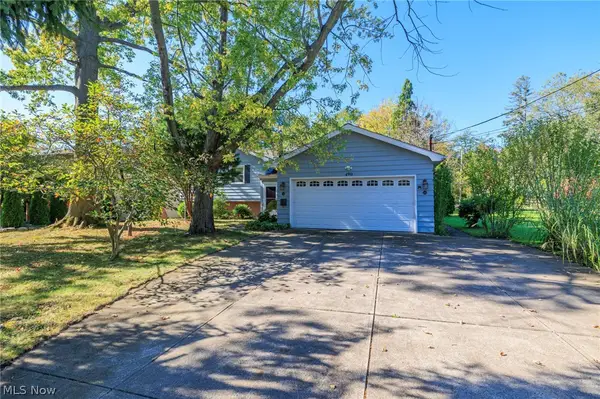 $499,900Active4 beds 3 baths2,025 sq. ft.
490 Bassett Road, Bay Village, OH 44140
MLS# 5254986Listed by: KELLER WILLIAMS CITYWIDE $325,000Active3 beds 2 baths1,478 sq. ft.
23111 Lincolnshire Drive, Bay Village, OH 44140
MLS# 5255494Listed by: EXP REALTY, LLC. $299,900Pending3 beds 2 baths1,887 sq. ft.
27026 Osborn Road, Bay Village, OH 44140
MLS# 5244135Listed by: KELLER WILLIAMS GREATER METROPOLITAN $1,399,000Active4 beds 3 baths
26534 Lake Road, Bay Village, OH 44140
MLS# 5250214Listed by: CHESTNUT HILL REALTY, INC. $389,000Activeundercontract3 beds 2 baths1,854 sq. ft.
434 Glen Park Drive, Bay Village, OH 44140
MLS# 5248898Listed by: REAL OF OHIO $799,900Active3 beds 4 baths2,856 sq. ft.
401 Darbys Run, Bay Village, OH 44140
MLS# 5248429Listed by: KELLER WILLIAMS CITYWIDE


Protect your home and budget from life's surprises with an Assurant Home Warranty, backed by a partner that supports you through every step of homeownership. Explore Plans.
© 2026 Better Homes and Gardens Real Estate LLC. An Anywhere Real Estate company. All rights reserved. Better Homes and Gardens® Real Estate is a registered trademark owned by Meredith Operations Corporation, licensed to Better Homes and Gardens Real Estate LLC and used with permission. Better Homes and Gardens Real Estate LLC fully supports the principles of the Fair Housing Act and the Equal Opportunity Act. Listing information is deemed reliable but is not guaranteed accurate.
Each office is independently owned and operated.
Any services or products provided by third parties are not provided by, affiliated with or related to Better Homes and Gardens Real Estate LLC, or its affiliated companies.