
520 Kenilworth Road, Bay Village, OH 44140
Local realty services provided by:Better Homes and Gardens Real Estate Central
Listed by: julee alexy
Office: keller williams citywide
MLS#:5247951
Source:OH_NORMLS
Price summary
- Price:$289,900
- Price per sq. ft.:$296.12
About this home
Welcome to 520 Kenilworth, an adorable bungalow offering exceptional value and complete turnkey living on one of the most welcoming, kid- and dog-friendly streets in the heart of Bay Village! You'll love the walkable convenience to Lake Erie, top-rated schools, the center of town, and the unbeatable sense of community.
Inside, the main floor offers a spacious living room with a ton of natural light. Refinished hardwood floors and neutral paint flow into the dining room creating an open layout for everyday living and entertaining. Adjacent is a completely renovated, spacious kitchen with a design that offers a ton of counter space, storage, coffee bar and top-of-the-line appliances. Upstairs you will find a generously sized primary bedroom providing ample room to comfortably fit a king-size bed and full dresser suite. Full of classic bungalow charm, the other two bedrooms feature great windows for natural light, including one room with a cozy built-in bench that is perfect for a nursery, child's room, or office, while the other offers a quaint atmosphere with its character-rich angled ceilings. The full bathroom has also been beautifully updated.
In addition, the home sits on a super deep lot featuring a new shed, offering incredible outdoor space for play, gardening, or relaxation. The entire property has been overhauled for total peace of mind—updates in 2026 include a new hot water heater, a fully updated electrical panel with no remaining knob-and-tube wiring, all-new windows, freshly painted exterior siding, and a renovated kitchen equipped with upgraded GE Profile appliances. Additional updates feature a 2024 furnace/AC, full bath renovation, and refinished hardwood floors.
This home is truly move in ready!...
Contact an agent
Home facts
- Year built:1941
- Subdivision & Development:Elmwood Realty Cos Elmwood Al
- Listing ID #:5247951
- Added:1 day(s) ago
- Updated:September 25, 2026 at 10:40 AM
Rooms and interior
- Bedrooms:3
- Total bathrooms:1
- Full bathrooms:1
- Rooms Total:5
- Kitchen Description:Dishwasher, Disposal, Microwave, Range, Refrigerator
- Basement:Yes
- Basement Description:Unfinished
- Living area:979 sq. ft.
Heating and cooling
- Cooling:Central Air
- Heating:Forced Air
- Central air:Yes
Structure and exterior
- Roof:Asphalt, Fiberglass
- Year built:1941
- Building area:979 sq. ft.
- Lot area:0.15 Acres
- Architectural Style:Bungalow
- Construction Materials:Wood Siding
- Levels:2 Story
Utilities
- Water:Public
- Sewer:Public Sewer
Finances and disclosures
- Price:$289,900
- Price per sq. ft.:$296.12
- Tax amount:$5,830 (2025)
Features and amenities
- Appliances:Dishwasher, Disposal, Microwave, Range, Refrigerator, Washer
- Laundry features:Dryer, Washer
- Amenities:Smoke Detectors
Parking
- Parking description:Attached, Garage
- Garage:Yes
- Garage spaces:1

New listings near 520 Kenilworth Road
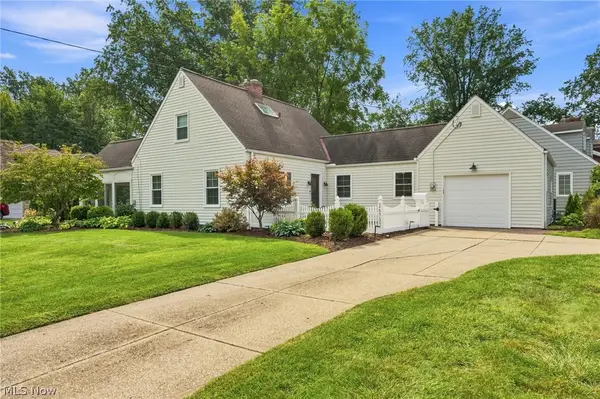 $475,000Pending3 beds 2 baths2,004 sq. ft.
26737 Lake Road, Bay Village, OH 44140
MLS# 5241690Listed by: KELLER WILLIAMS CITYWIDE- New
 $270,000Active3 beds 1 baths
24907 E Oakland Road, Bay Village, OH 44140
MLS# 5244574Listed by: KELLER WILLIAMS CITYWIDE  $499,000Pending3 beds 3 baths2,700 sq. ft.
26900 Wolf Road, Bay Village, OH 44140
MLS# 5244236Listed by: RE/MAX CROSSROADS PROPERTIES $239,900Active4 beds 1 baths
27850 Knickerbocker Road, Bay Village, OH 44140
MLS# 5243841Listed by: COLDWELL BANKER SCHMIDT REALTY $459,999Active0.44 Acres
483 Cahoon Road, Bay Village, OH 44140
MLS# 5243944Listed by: KEY REALTY $1,400,000Active5 beds 5 baths4,419 sq. ft.
542 Humiston Drive, Bay Village, OH 44140
MLS# 5243324Listed by: OHIO BROKER DIRECT $675,000Pending6 beds 4 baths3,132 sq. ft.
302-304 Ruth Street, Bay Village, OH 44140
MLS# 5240347Listed by: RE/MAX CROSSROADS PROPERTIES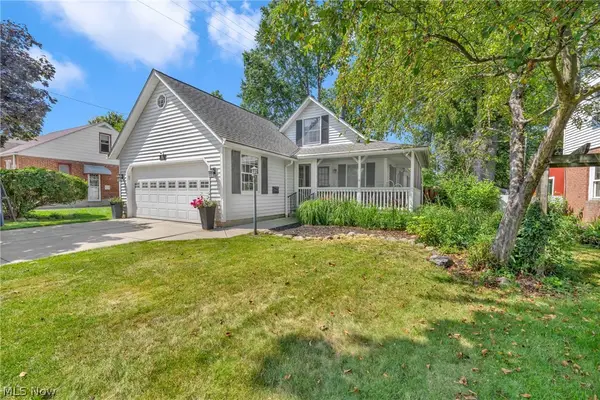 $419,900Pending3 beds 2 baths2,496 sq. ft.
360 Huntmere Drive, Bay Village, OH 44140
MLS# 5239269Listed by: CENTURY 21 DEANNA REALTY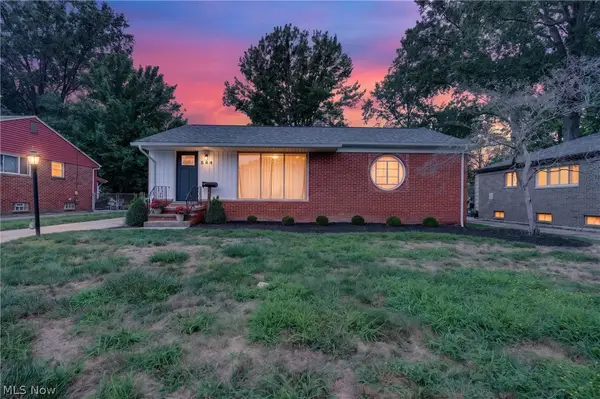 $300,000Pending3 beds 2 baths2,190 sq. ft.
584 Bayfair Drive, Bay Village, OH 44140
MLS# 5238655Listed by: EXP REALTY, LLC.


Protect your home and budget from life's surprises with an Assurant Home Warranty, backed by a partner that supports you through every step of homeownership. Explore Plans.
© 2026 Better Homes and Gardens Real Estate LLC. An Anywhere Real Estate company. All rights reserved. Better Homes and Gardens® Real Estate is a registered trademark owned by Meredith Operations Corporation, licensed to Better Homes and Gardens Real Estate LLC and used with permission. Better Homes and Gardens Real Estate LLC fully supports the principles of the Fair Housing Act and the Equal Opportunity Act. Listing information is deemed reliable but is not guaranteed accurate.
Each office is independently owned and operated.
Any services or products provided by third parties are not provided by, affiliated with or related to Better Homes and Gardens Real Estate LLC, or its affiliated companies.