
11501 Manchester Sw Avenue, Beach City, OH 44608
Local realty services provided by:Better Homes and Gardens Real Estate Central
Listed by: talethia mummertz
Office: keller williams legacy group realty
MLS#:5232970
Source:OH_NORMLS
Price summary
- Price:$230,000
- Price per sq. ft.:$184.44
About this home
This one-of-a-kind split-level home is full of character and ready for its next chapter! Situated on a spacious .70-acre lot just outside the city limits, this custom-built home showcases quality craftsmanship throughout, including hand-cut Bryer Hill sandstone and marble windowsills. Inside, you'll find beautiful hardwood flooring in all three bedrooms, ceramic tile in the kitchen, both full bathrooms, and foyer, plus stunning terrazzo flooring and a floor-to-ceiling stone fireplace that make the spacious lower-level recreation room the perfect place to gather with family and friends. Enjoy the comfort of efficient gas hot water heat, a 2-car attached garage with attic storage, and a sprawling 20' x 50' concrete patio—ideal for entertaining or simply relaxing outdoors. Need extra storage or workspace? The 16' x 16' storage shed provides plenty of room for lawn equipment, hobbies, or seasonal items. If you've been looking for a home with timeless craftsmanship, generous outdoor space, and endless potential to make it your own, this is one you won't want to miss. Ready for its new owner to create memories for years to come!...
Contact an agent
Home facts
- Year built:1962
- Subdivision & Development:John Wechters Allotment
- Listing ID #:5232970
- Added:60 day(s) ago
- Updated:October 07, 2026 at 08:19 AM
Rooms and interior
- Bedrooms:3
- Total bathrooms:2
- Full bathrooms:2
- Kitchen Description:Dishwasher, Range, Refrigerator
- Basement:Yes
- Basement Description:Full
- Living area:1,247 sq. ft.
Heating and cooling
- Cooling:Central Air
- Heating:Baseboard, Gas, Hot Water, Steam
- Central air:Yes
Structure and exterior
- Roof:Asphalt, Fiberglass
- Year built:1962
- Building area:1,247 sq. ft.
- Lot area:0.71 Acres
- Construction Materials:Stone
Utilities
- Water:Well
- Sewer:Septic Tank
Finances and disclosures
- Price:$230,000
- Price per sq. ft.:$184.44
- Tax amount:$3,120 (2025)
Features and amenities
- Appliances:Dishwasher, Range, Refrigerator
Parking
- Parking description:Attached, Garage
- Garage:Yes
- Garage spaces:2

New listings near 11501 Manchester Sw Avenue
- New
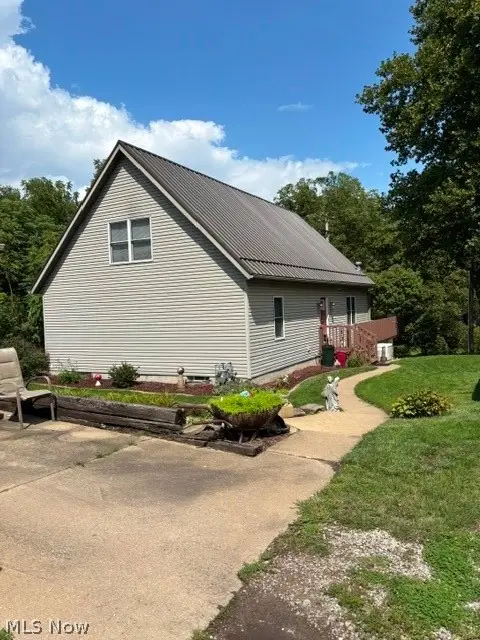 $302,900Active3 beds 2 baths2,016 sq. ft.
120 3rd Se Avenue, Beach City, OH 44608
MLS# 5237571Listed by: MCINTURF REALTY - New
 $275,000Active5.51 Acres
Amway Street Sw Street, Beach City, OH 44608
MLS# 5249712Listed by: KAUFMAN REALTY & AUCTION, LLC  $348,000Pending6 beds 4 baths
206 Tower Sw Street, Beach City, OH 44608
MLS# 5244449Listed by: KAUFMAN REALTY & AUCTION, LLC.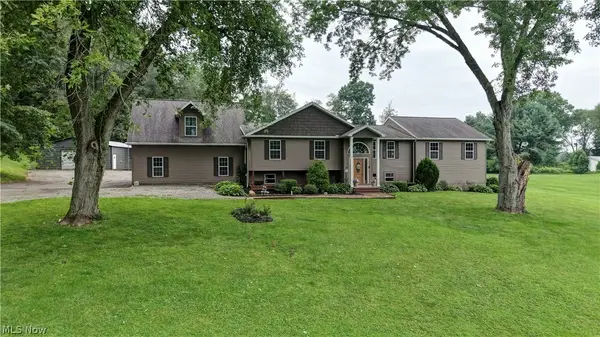 Pending4 beds 2 baths
9263 Manchester Sw Avenue, Beach City, OH 44608
MLS# 5242331Listed by: KAUFMAN REALTY & AUCTION, LLC. $1Pending5.05 Acres
Lawndell Sw Road, Beach City, OH 44608
MLS# 5240998Listed by: KAUFMAN REALTY & AUCTION, LLC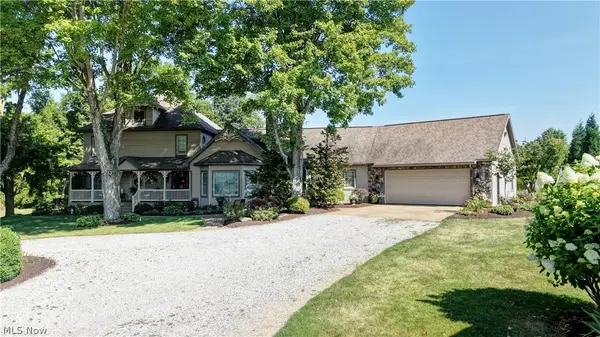 $1Pending4 beds 5 baths4,500 sq. ft.
10557 Soehnlen Nw Road, Beach City, OH 44608
MLS# 5237892Listed by: KAUFMAN REALTY & AUCTION, LLC. $1Pending15.7 Acres
9982 SW Erie Avenue, Beach City, OH 44608
MLS# 5236501Listed by: KAUFMAN REALTY & AUCTION, LLC $199,000Active4.79 Acres
State Route 250 Nw, Beach City, OH 44608
MLS# 5230351Listed by: WILLIS GROUP REALTY LLC $340,000Active5.3 Acres
Erie Sw Avenue, Beach City, OH 44608
MLS# 5230355Listed by: WILLIS GROUP REALTY LLC


Protect your home and budget from life's surprises with an Assurant Home Warranty, backed by a partner that supports you through every step of homeownership. Explore Plans.
© 2026 Better Homes and Gardens Real Estate LLC. An Anywhere Real Estate company. All rights reserved. Better Homes and Gardens® Real Estate is a registered trademark owned by Meredith Operations Corporation, licensed to Better Homes and Gardens Real Estate LLC and used with permission. Better Homes and Gardens Real Estate LLC fully supports the principles of the Fair Housing Act and the Equal Opportunity Act. Listing information is deemed reliable but is not guaranteed accurate.
Each office is independently owned and operated.
Any services or products provided by third parties are not provided by, affiliated with or related to Better Homes and Gardens Real Estate LLC, or its affiliated companies.