
26101 Village Lane #304, Beachwood, OH 44122
Local realty services provided by:Better Homes and Gardens Real Estate Central
Listed by: herlinda bradley, jermaine n brooks
Office: keller williams greater metropolitan
MLS#:5262243
Source:OH_NORMLS
Price summary
- Price:$330,000
- Price per sq. ft.:$188.57
- Monthly HOA dues:$667
About this home
Welcome to The Village in Beachwood, where generous living space meets a peaceful, beautifully kept setting. This condominium spans two floors and offers three bedrooms and three full baths, there is room to live, work, and entertain comfortably. Two private balconies overlook the community’s scenic grounds and give you a quiet place to start the morning or unwind at the end of the day. The home is in a building that is exceptionally well maintained, inside a gated community with a guard on staff. Garage parking for two cars makes everyday comings and goings easy in every season. Residents enjoy a clubhouse with an exercise room and swimming pool, along with tennis courts, a playground, and walking trails that wind past a picturesque lake. Beachwood Place is within walking distance, so shopping and dining are close to home. Beachwood offers a highly rated school system and the condominium is conveniently located close to public transportation.
Contact an agent
Home facts
- Year built:1986
- Listing ID #:5262243
- Added:1 day(s) ago
- Updated:November 21, 2026 at 01:36 PM
Rooms and interior
- Bedrooms:3
- Total bathrooms:3
- Full bathrooms:3
- Rooms Total:5
- Kitchen Description:Dishwasher, Range, Refrigerator
- Basement:Yes
- Living area:1,750 sq. ft.
Heating and cooling
- Cooling:Central Air
- Heating:Forced Air
- Central air:Yes
Structure and exterior
- Roof:Asphalt, Shingle
- Year built:1986
- Building area:1,750 sq. ft.
- Architectural Style:Multiplex
- Construction Materials:Brick
- Exterior Features:Deck
- Foundation Description:Slab
- Levels:2 Stories, 2 Story
Utilities
- Water:Public
- Sewer:Public Sewer
Finances and disclosures
- Price:$330,000
- Price per sq. ft.:$188.57
- Tax amount:$5,112 (2025)
Features and amenities
- Appliances:Dishwasher, Range, Refrigerator, Washer
- Laundry features:Dryer, Washer
- Pool features:Community
Parking
- Parking description:Detached, Garage
- Garage:Yes
- Garage spaces:2

New listings near 26101 Village Lane #304
- New
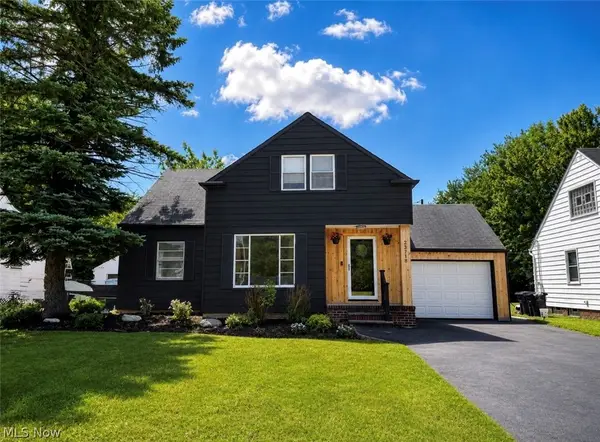 $290,000Active4 beds 2 baths1,972 sq. ft.
23718 Cedar Road, Beachwood, OH 44122
MLS# 5262040Listed by: HOMESMART REAL ESTATE MOMENTUM LLC 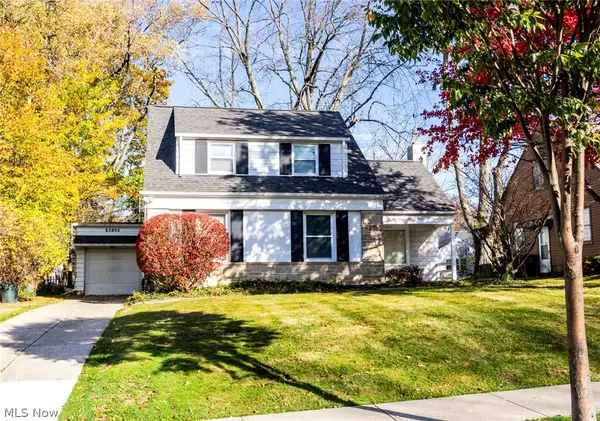 $289,900Pending3 beds 2 baths1,737 sq. ft.
23803 E Silsby Road, Beachwood, OH 44122
MLS# 5259614Listed by: BERKSHIRE HATHAWAY HOMESERVICES PROFESSIONAL REALTY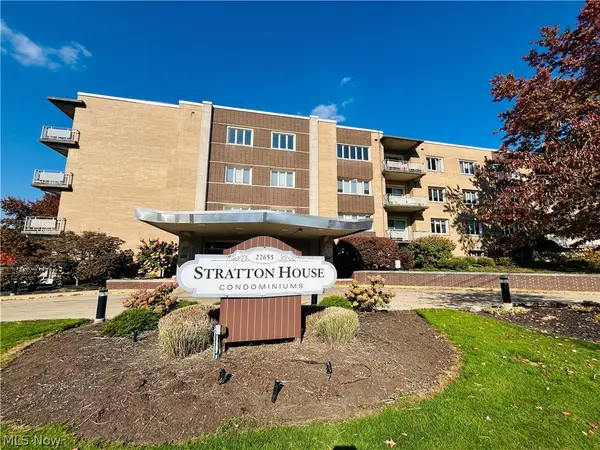 $189,999Active2 beds 2 baths1,744 sq. ft.
22655 Chagrin Boulevard #406, Beachwood, OH 44122
MLS# 5257194Listed by: BERKSHIRE HATHAWAY HOMESERVICES SIMON & SALHANY REALTY- Open Sun, 1 to 2:30pm
 $479,900Active2 beds 3 baths2,054 sq. ft.
25450 Fairmount Boulevard #5, Beachwood, OH 44122
MLS# 5258612Listed by: CENTURY 21 HOMESTAR 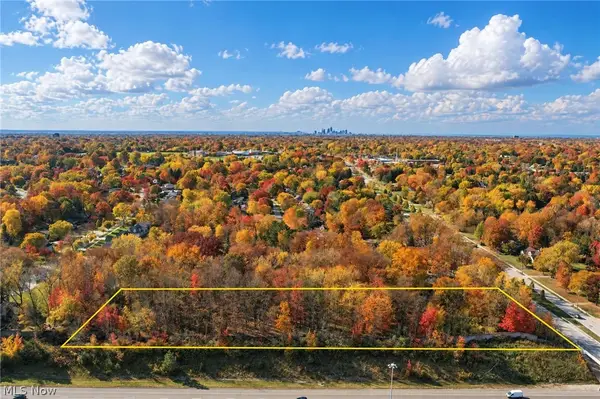 $800,000Active2.07 Acres
26795 Fairmount Boulevard, Beachwood, OH 44122
MLS# 5257624Listed by: KELLER WILLIAMS LIVING $399,900Active2 beds 3 baths2,298 sq. ft.
16 Chelsea Court, Beachwood, OH 44122
MLS# 5256662Listed by: RE/MAX CROSSROADS PROPERTIES $849,900Pending4 beds 4 baths3,758 sq. ft.
2615 Deptford Drive, Beachwood, OH 44122
MLS# 5256379Listed by: KELLER WILLIAMS GREATER METROPOLITAN $499,900Active2 beds 3 baths2,566 sq. ft.
3264 Richmond Road, Beachwood, OH 44122
MLS# 5254308Listed by: RE/MAX CROSSROADS PROPERTIES $469,900Active4 beds 3 baths2,321 sq. ft.
24911 S Woodland Road, Beachwood, OH 44122
MLS# 5254274Listed by: BERKSHIRE HATHAWAY HOMESERVICES PROFESSIONAL REALTY


Protect your home and budget from life's surprises with an Assurant Home Warranty, backed by a partner that supports you through every step of homeownership. Explore Plans.
© 2026 Better Homes and Gardens Real Estate LLC. An Anywhere Real Estate company. All rights reserved. Better Homes and Gardens® Real Estate is a registered trademark owned by Meredith Operations Corporation, licensed to Better Homes and Gardens Real Estate LLC and used with permission. Better Homes and Gardens Real Estate LLC fully supports the principles of the Fair Housing Act and the Equal Opportunity Act. Listing information is deemed reliable but is not guaranteed accurate.
Each office is independently owned and operated.
Any services or products provided by third parties are not provided by, affiliated with or related to Better Homes and Gardens Real Estate LLC, or its affiliated companies.