
26201 Annesley Road, Beachwood, OH 44122
Local realty services provided by:Better Homes and Gardens Real Estate Central
Upcoming open houses
- Fri, Jul 1005:00 pm - 06:00 pm
- Sat, Jul 1112:00 pm - 01:00 pm
Listed by: kevin wasie, tina budimlic
Office: exactly
MLS#:5225638
Source:OH_NORMLS
Price summary
- Price:$550,000
- Price per sq. ft.:$187.65
About this home
A full home inspection has already been completed and is available upon request. Offers are due by 8:00 pm on July 14. However, buyers should not wait to submit their offer. The seller reserves the right to accept an offer before the deadline. The list price is the starting price. If the seller's reserve price is not met by the deadline, they will call for highest and best offers. Buyers who do not want to risk missing this rare opportunity may secure the property immediately with the $625,000 buy-it-now option and no contingencies. Welcome to this beautiful, mid-century modern home nestled on a serene, .59-acre lot in one of Beachwood's most coveted corners! It is walkable to top-rated schools, the public library, & parks, w/the privacy & quiet you have been searching for. The open floor plan showcases spacious living areas, gleaming hardwood floors, & 3 wood-burning fireplaces. The living room boasts a fireplace, recessed lighting, & backyard access, while the dining room has a large picture window. Prepare culinary delights in the eat-in kitchen, featuring extensive cabinetry, granite counters, SS appliances incl a new Bosch dishwasher (’20) & gas oven (’23). Retreat to the handsome, first floor office w/direct backyard access. A half bathroom & mudroom, which leads to the garage, are located nearby. Both the first & second floor primary suites offer ample closet space and remodeled, ensuite bathrooms. Two additional bedrooms, sharing a Jack and Jill bathroom, a designated office, and a huge laundry room complete the second level. The partially finished basement offers a fireplace, recreation areas, abundant storage, and room to grow! Unwind on the expansive patio, overlooking the peaceful backyard with mature trees. The attached, two-car garage completes the package. Major updates include new plumbing, ductwork, and a replaced washer and dryer (2018). Located in the prestigious Beachwood City School District, this thoughtfully maintained home truly has it all!...
Contact an agent
Home facts
- Year built:1958
- Listing ID #:5225638
- Added:1 day(s) ago
- Updated:July 09, 2026 at 02:40 PM
Rooms and interior
- Bedrooms:5
- Total bathrooms:4
- Full bathrooms:3
- Half bathrooms:1
- Rooms Total:9
- Kitchen Description:Built In Oven, Dishwasher, Microwave, Refrigerator
- Basement:Yes
- Basement Description:Partially Furnished
- Living area:2,931 sq. ft.
Heating and cooling
- Cooling:Central Air
- Heating:Forced Air
- Central air:Yes
Structure and exterior
- Roof:Asphalt, Fiberglass
- Year built:1958
- Building area:2,931 sq. ft.
- Lot area:0.58 Acres
- Construction Materials:Brick, Stone
- Exterior Features:Patio
- Levels:2 Stories, 2 Story
Utilities
- Water:Public
- Sewer:Public Sewer
Finances and disclosures
- Price:$550,000
- Price per sq. ft.:$187.65
- Tax amount:$8,524 (2025)
Features and amenities
- Appliances:Dishwasher, Microwave, Refrigerator
Parking
- Parking description:Attached, Driveway, Garage
- Garage:Yes
- Garage spaces:2

New listings near 26201 Annesley Road
- New
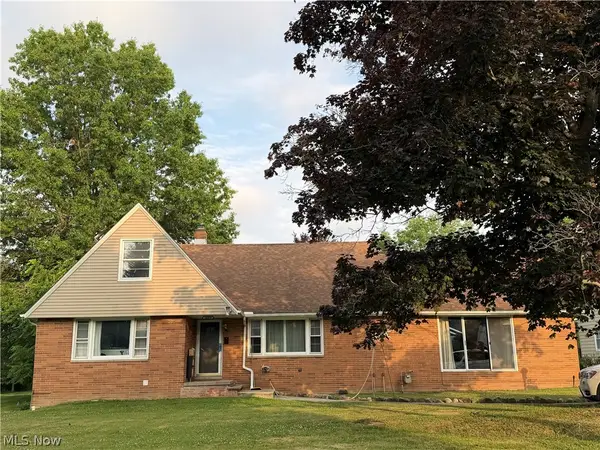 $799,000Active5 beds 4 baths3,398 sq. ft.
26314 N Woodland Road, Beachwood, OH 44122
MLS# 5223397Listed by: BERKSHIRE HATHAWAY HOMESERVICES PROFESSIONAL REALTY 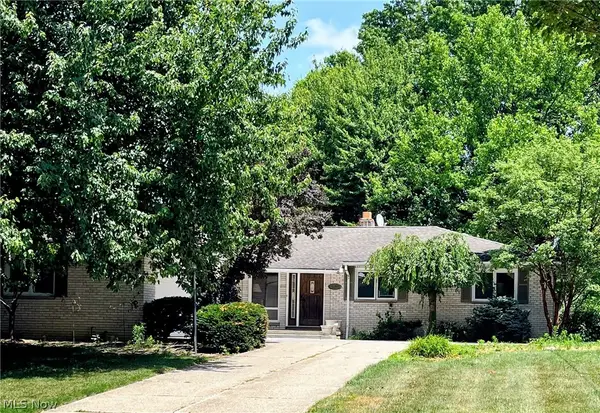 $500,000Pending3 beds 2 baths
2269 Halcyon Road, Beachwood, OH 44122
MLS# 5225499Listed by: RE/MAX CROSSROADS PROPERTIES- Open Sat, 12 to 1:30pmNew
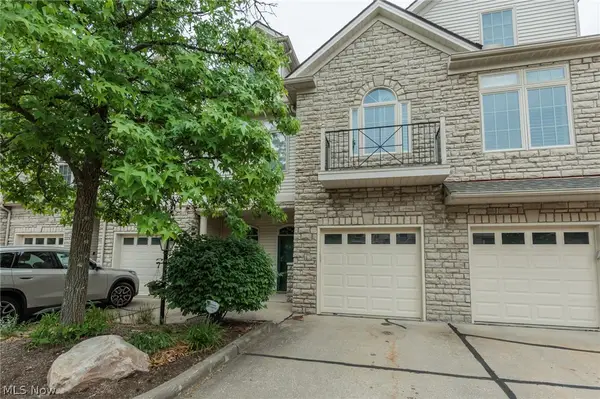 $395,000Active2 beds 2 baths1,861 sq. ft.
3192 Richmond Road, Beachwood, OH 44122
MLS# 5224534Listed by: KELLER WILLIAMS CHERVENIC RLTY - New
 $490,000Active3 beds 3 baths2,208 sq. ft.
2314 Lyndway Road, Beachwood, OH 44122
MLS# 5216189Listed by: KELLER WILLIAMS GREATER METROPOLITAN  $580,000Pending3 beds 4 baths3,422 sq. ft.
26270 Annesley Road, Beachwood, OH 44122
MLS# 5221798Listed by: KELLER WILLIAMS GREATER METROPOLITAN $639,900Pending4 beds 3 baths4,086 sq. ft.
26016 Fairmount Boulevard, Beachwood, OH 44122
MLS# 5221531Listed by: BERKSHIRE HATHAWAY HOMESERVICES PROFESSIONAL REALTY- Open Sun, 12 to 2pm
 $1,750,000Active5 beds 5 baths5,000 sq. ft.
25428 Bryden Road, Beachwood, OH 44122
MLS# 5183303Listed by: RE/MAX REVEALTY  $499,000Active4 beds 3 baths2,769 sq. ft.
24390 Fairmount Boulevard, Beachwood, OH 44122
MLS# 5217689Listed by: KELLER WILLIAMS GREATER METROPOLITAN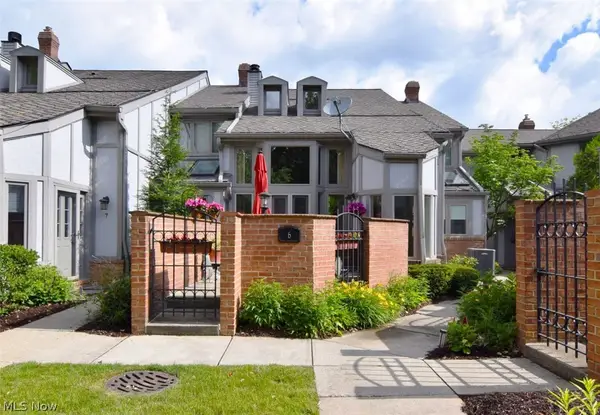 $524,900Pending2 beds 3 baths2,574 sq. ft.
25450 Fairmount #6, Beachwood, OH 44122
MLS# 5220362Listed by: RE/MAX CROSSROADS PROPERTIES


Protect your home and budget from life's surprises with an Assurant Home Warranty, backed by a partner that supports you through every step of homeownership. Explore Plans.
© 2026 Better Homes and Gardens Real Estate LLC. An Anywhere Real Estate company. All rights reserved. Better Homes and Gardens® Real Estate is a registered trademark owned by Meredith Operations Corporation, licensed to Better Homes and Gardens Real Estate LLC and used with permission. Better Homes and Gardens Real Estate LLC fully supports the principles of the Fair Housing Act and the Equal Opportunity Act. Listing information is deemed reliable but is not guaranteed accurate.
Each office is independently owned and operated.
Any services or products provided by third parties are not provided by, affiliated with or related to Better Homes and Gardens Real Estate LLC, or its affiliated companies.