
52777 Main Street, Beallsville, OH 43716
Local realty services provided by:Better Homes and Gardens Real Estate Central
Listed by: martina koeppel
Office: re/max real estate partners
MLS#:5244392
Source:OH_NORMLS
Price summary
- Price:$187,000
- Price per sq. ft.:$151.79
About this home
Spacious Home with Plenty of Possibilities! This inviting 3 BR home sits on two lots and offers plenty of flexibility both inside and out. The main level features a welcoming living room with fireplace, large kitchen with ample workspace, dining area, and a convenient hallway leading to the bedrooms and full bath. A hallway linen closet adds extra storage.
The full walkout basement provides even more possibilities with a second kitchen, laundry area, bonus room, and separate storage room. Use the lower level for a guest suite, extended living space, or recreation area. The walkout provides easy access to the large outdoor space.
Outside, the two-lot setting offers plenty of room for entertaining, cookouts, gardening, outdoor games, and more. A barn with garage, loft, and workshop provides excellent space for hobbies, projects, equipment, storage, or additional workspace. Freshly painted windows and barn door add a fresh touch.
With a spacious layout, flexible walkout basement, oversized lot, and versatile barn, this property offers plenty of room and possibilities to fit your lifestyle. Call to schedule a showing!...
Contact an agent
Home facts
- Year built:1952
- Listing ID #:5244392
- Added:1 day(s) ago
- Updated:September 14, 2026 at 02:39 PM
Rooms and interior
- Bedrooms:3
- Total bathrooms:1
- Full bathrooms:1
- Kitchen Description:Dishwasher, Range, Refrigerator
- Basement:Yes
- Basement Description:Full, Partially Furnished, Walk Out Access
- Living area:1,232 sq. ft.
Heating and cooling
- Cooling:Central Air
- Heating:Fireplaces, Forced Air, Gas
- Central air:Yes
Structure and exterior
- Roof:Shingle
- Year built:1952
- Building area:1,232 sq. ft.
- Lot area:0.35 Acres
- Lot Features:Level
- Architectural Style:Ranch
- Construction Materials:Vinyl Siding
- Exterior Features:Level
- Levels:1 Story
Utilities
- Water:Public
- Sewer:Public Sewer
Finances and disclosures
- Price:$187,000
- Price per sq. ft.:$151.79
- Tax amount:$1,082 (2025)
Features and amenities
- Appliances:Dishwasher, Range, Refrigerator
Parking
- Parking description:Detached, Garage
- Garage:Yes
- Garage spaces:3

New listings near 52777 Main Street
 $975,000Active136 Acres
50316 State Route 26, Beallsville, OH 43716
MLS# 5233422Listed by: WHITETAIL PROPERTIES REAL ESTATE LLC Active85.56 Acres
State Route 26, Beallsville, OH 43716
MLS# 5227667Listed by: WHITETAIL PROPERTIES REAL ESTATE LLC $129,900Pending3 beds 2 baths
43195 South Avenue, Beallsville, OH 43716
MLS# 5230427Listed by: FCR REAL ESTATE $260,000Active3 beds 3 baths1,288 sq. ft.
41468 Lane Scool Road, Beallsville, OH 43716
MLS# 5225437Listed by: RAYMOND REALTY GROUP LLC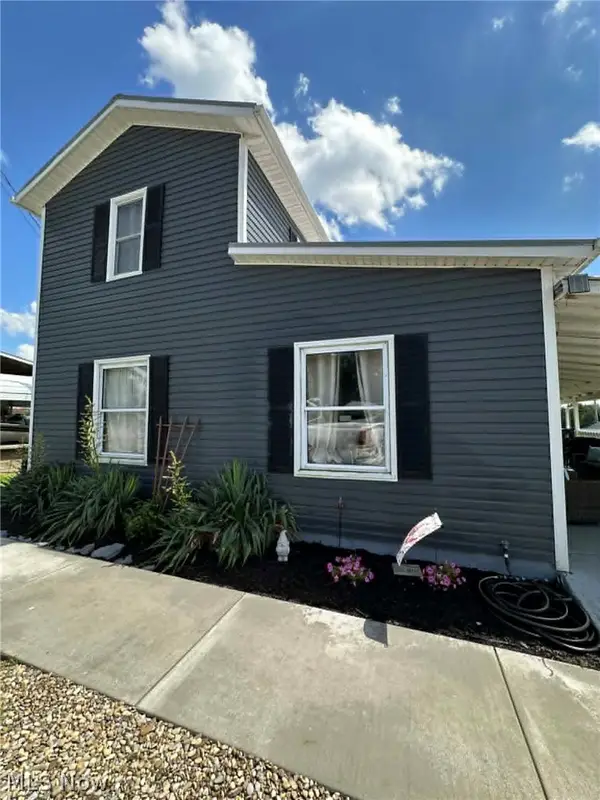 $112,000Active3 beds 1 baths1,120 sq. ft.
52788 Belmont Avenue, Beallsville, OH 43716
MLS# 5219651Listed by: CAROL GOFF & ASSOCIATES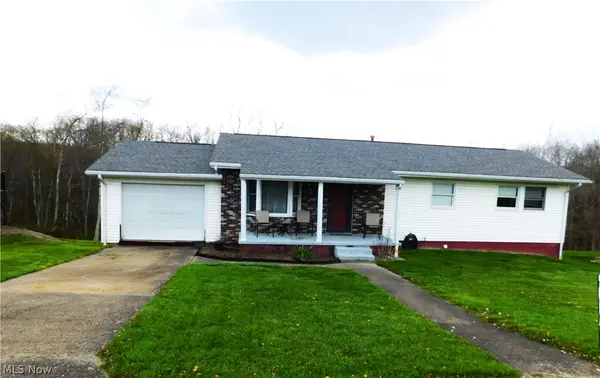 $124,000Active4 beds 2 baths2,200 sq. ft.
52235 West Drive, Beallsville, OH 43716
MLS# 5200746Listed by: CAROL GOFF & ASSOCIATES $299,000Active3 beds 1 baths
50911 State Route 26 Road, Beallsville, OH 43716
MLS# 5083127Listed by: CAMBRIDGE REALTY & INVESTMENTS, LLC.


Protect your home and budget from life's surprises with an Assurant Home Warranty, backed by a partner that supports you through every step of homeownership. Explore Plans.
© 2026 Better Homes and Gardens Real Estate LLC. An Anywhere Real Estate company. All rights reserved. Better Homes and Gardens® Real Estate is a registered trademark owned by Meredith Operations Corporation, licensed to Better Homes and Gardens Real Estate LLC and used with permission. Better Homes and Gardens Real Estate LLC fully supports the principles of the Fair Housing Act and the Equal Opportunity Act. Listing information is deemed reliable but is not guaranteed accurate.
Each office is independently owned and operated.
Any services or products provided by third parties are not provided by, affiliated with or related to Better Homes and Gardens Real Estate LLC, or its affiliated companies.