
5363 Bartlett Road, Bedford Heights, OH 44146
Local realty services provided by:Better Homes and Gardens Real Estate Central
Listed by: patrick stracensky
Office: key realty
MLS#:5226014
Source:OH_NORMLS
Price summary
- Price:$89,500
- Price per sq. ft.:$92.65
About this home
Opportunity awaits with this Bedford Heights Cape Cod situated on a spacious one-third-acre lot! Offering 3 bedrooms and 1 full bath, this home is full of potential for investors, renovators, or buyers looking to add their personal touch. Features include a covered front porch, generously sized living and dining rooms, a 2-car detached garage, newer furnace and water heater. With plenty of opportunity to build equity, this home is priced to sell and ready for its next chapter. Call today to schedule a showing. This property needs work and is sold as-is. Buyer to assume Point of Sale
Contact an agent
Home facts
- Year built:1924
- Subdivision & Development:Bedford
- Listing ID #:5226014
- Added:40 day(s) ago
- Updated:August 19, 2026 at 07:30 AM
Rooms and interior
- Bedrooms:3
- Total bathrooms:1
- Full bathrooms:1
- Rooms Total:6
- Kitchen Description:Range, Refrigerator
- Basement:Yes
- Basement Description:Unfinished
- Living area:966 sq. ft.
Heating and cooling
- Heating:Forced Air, Gas
Structure and exterior
- Roof:Asphalt, Fiberglass
- Year built:1924
- Building area:966 sq. ft.
- Lot area:0.33 Acres
- Construction Materials:Aluminium Siding
- Levels:2 Story
Utilities
- Water:Public
- Sewer:Public Sewer
Finances and disclosures
- Price:$89,500
- Price per sq. ft.:$92.65
- Tax amount:$2,734 (2025)
Features and amenities
- Appliances:Range, Refrigerator, Washer
- Laundry features:Dryer, Washer
Parking
- Parking description:Detached, Driveway, Garage
- Garage:Yes
- Garage spaces:2

New listings near 5363 Bartlett Road
- New
 $32,500Active2 beds 1 baths
25021 Aurora Road #90, Bedford Heights, OH 44146
MLS# 5235853Listed by: KELLER WILLIAMS CHERVENIC RLTY - New
 $229,000Active3 beds 2 baths1,468 sq. ft.
24881 Ridgeline Drive, Bedford Heights, OH 44146
MLS# 5235914Listed by: KELLER WILLIAMS LIVING 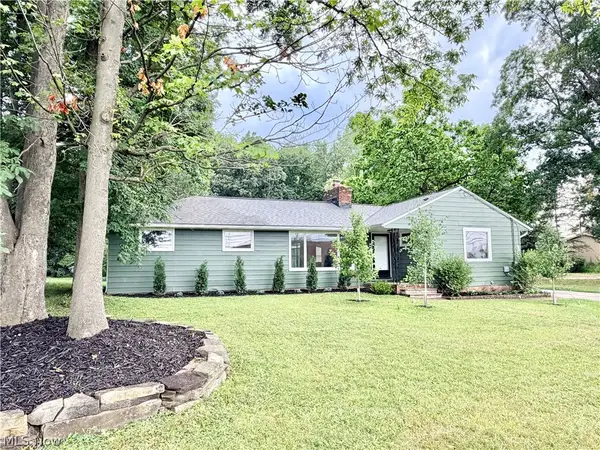 $325,000Pending3 beds 3 baths3,466 sq. ft.
26480 Cannon Road, Bedford Heights, OH 44146
MLS# 5235079Listed by: KELLER WILLIAMS LIVING $214,900Pending3 beds 2 baths1,770 sq. ft.
5928 Sweet Birch Drive, Bedford Heights, OH 44146
MLS# 5225758Listed by: RUSSELL REAL ESTATE SERVICES $245,000Active4 beds 2 baths1,920 sq. ft.
24051 Columbus Road, Bedford Heights, OH 44146
MLS# 5233843Listed by: COLDWELL BANKER EVENBAY REAL ESTATE LLC $305,000Active4 beds 3 baths1,936 sq. ft.
23851 Rockside Road, Bedford Heights, OH 44146
MLS# 5220890Listed by: FAIRFELLOW REALTY LLC $200,000Pending4 beds 2 baths1,170 sq. ft.
6326 Strathallan Drive, Bedford Heights, OH 44146
MLS# 5219506Listed by: KELLER WILLIAMS LIVING $225,000Active3 beds 2 baths1,422 sq. ft.
6182 Randolph Road, Bedford Heights, OH 44146
MLS# 5230238Listed by: HOMESMART REAL ESTATE MOMENTUM LLC $199,900Pending3 beds 1 baths1,612 sq. ft.
5653 Vickie Lane, Bedford, OH 44146
MLS# 5225812Listed by: KELLER WILLIAMS GREATER METROPOLITAN $229,900Active4 beds 2 baths1,794 sq. ft.
24320 Laing Road, Bedford Heights, OH 44146
MLS# 5226424Listed by: EXP REALTY, LLC.


Protect your home and budget from life's surprises with an Assurant Home Warranty, backed by a partner that supports you through every step of homeownership. Explore Plans.
© 2026 Better Homes and Gardens Real Estate LLC. An Anywhere Real Estate company. All rights reserved. Better Homes and Gardens® Real Estate is a registered trademark owned by Meredith Operations Corporation, licensed to Better Homes and Gardens Real Estate LLC and used with permission. Better Homes and Gardens Real Estate LLC fully supports the principles of the Fair Housing Act and the Equal Opportunity Act. Listing information is deemed reliable but is not guaranteed accurate.
Each office is independently owned and operated.
Any services or products provided by third parties are not provided by, affiliated with or related to Better Homes and Gardens Real Estate LLC, or its affiliated companies.