
5894 Marra Drive, Bedford Heights, OH 44146
Local realty services provided by:Better Homes and Gardens Real Estate Central
Listed by: joe vaccaro, ashleigh vaccaro
Office: exp realty, llc.
MLS#:5211252
Source:OH_NORMLS
Price summary
- Price:$250,000
- Price per sq. ft.:$144.34
About this home
Welcome to 5894 Marra Dr! This beautiful 4-bedroom home, tucked away on a quiet street and featuring an inviting open floor plan, is ready for its next chapter. From the moment you arrive, you’ll be captivated by the stunning curb appeal and welcoming charm. Step inside to a spacious living area filled with natural light, creating a warm and inviting atmosphere. The dining area opens seamlessly to the back patio, making it the perfect setting for summer entertaining and gatherings. The modern kitchen is beautifully designed with white shaker cabinets, light quartz countertops, and a stylish herringbone backsplash. A large center island creates the perfect space for family and friends to gather while preparing meals, and the stainless steel appliances are all included. Just a few steps down, the cozy family room offers the ideal spot to relax and enjoy your favorite movie night. This level also features a spacious bedroom, a convenient half bath, and a laundry room. Upstairs, you’ll find three generously sized bedrooms filled with natural light and offering ample closet space. A beautifully updated full bathroom with a stunning double-sink vanity, plenty of storage, and a tub/shower combination with subway tile surround completes the second floor. Step outside and imagine summer barbecues, relaxing evenings under the stars, and making lasting memories in the outdoor entertaining space. Additional highlights include an attached two-car garage and numerous recent updates, including a new roof, concrete driveway and garage floor, new garage door, new screen door, new gutters, new hot water tank, new furnace, and new bathroom tile. With its thoughtful updates, spacious layout, and inviting atmosphere, this home offers the perfect blend of comfort, style, and functionality. Conveniently located near shopping, dining, parks, and everyday amenities, 5894 Marra Dr is truly a wonderful place to call home. Don’t miss the opportunity to make this beautiful property your own!...
Contact an agent
Home facts
- Year built:1965
- Listing ID #:5211252
- Added:1 day(s) ago
- Updated:May 23, 2026 at 02:21 PM
Rooms and interior
- Bedrooms:4
- Total bathrooms:2
- Full bathrooms:1
- Half bathrooms:1
- Rooms Total:7
- Kitchen Description:Dishwasher, Disposal, Microwave, Range, Refrigerator
- Basement:Yes
- Basement Description:Crawl Space, Finished, Full, Walk Out Access
- Living area:1,732 sq. ft.
Heating and cooling
- Cooling:Central Air
- Heating:Forced Air, Gas
- Central air:Yes
Structure and exterior
- Roof:Asphalt
- Year built:1965
- Building area:1,732 sq. ft.
- Lot area:0.19 Acres
- Construction Materials:Aluminium Siding
- Levels:2 Story
Utilities
- Water:Public
- Sewer:Public Sewer
Finances and disclosures
- Price:$250,000
- Price per sq. ft.:$144.34
- Tax amount:$4,819 (2025)
Features and amenities
- Appliances:Dishwasher, Disposal, Microwave, Range, Refrigerator, Washer
- Laundry features:Dryer, Washer
- Amenities:Security System, Smoke Detectors
Parking
- Parking description:Attached, Drain, Garage
- Garage:Yes
- Garage spaces:2

New listings near 5894 Marra Drive
- New
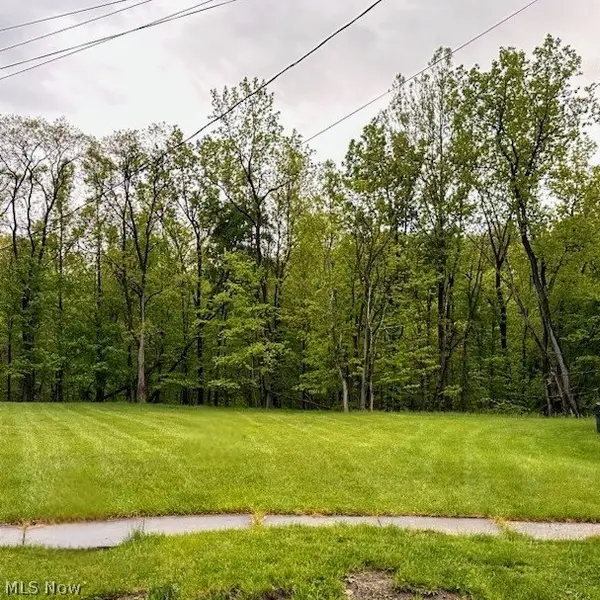 $30,000Active0.23 Acres
6569 Pau Pau Court, Bedford Heights, OH 44146
MLS# 5211972Listed by: MIA BROWN REALTY - New
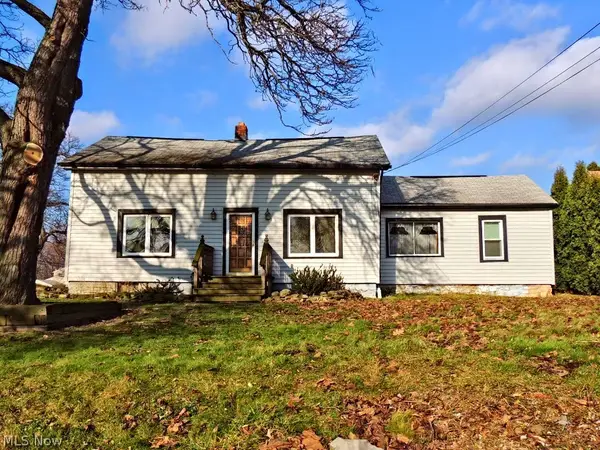 $199,000Active3 beds 3 baths
23781 Columbus Road, Bedford Heights, OH 44146
MLS# 5211934Listed by: SMARTLAND, LLC.  $219,900Pending3 beds 3 baths2,593 sq. ft.
5427 Mardale Avenue, Bedford, OH 44146
MLS# 5209690Listed by: RE/MAX TRANSITIONS- New
 $219,900Active3 beds 2 baths1,448 sq. ft.
5863 Kimberly Drive, Bedford Heights, OH 44146
MLS# 5209991Listed by: REAL OF OHIO  $349,900Pending4 beds 3 baths2,050 sq. ft.
25046 Buckthorn Road, Bedford Heights, OH 44146
MLS# 5209930Listed by: KELLER WILLIAMS LIVING $209,900Pending4 beds 2 baths1,424 sq. ft.
23540 Cannon Road, Bedford Heights, OH 44146
MLS# 5206561Listed by: RE/MAX HAVEN REALTY $150,000Active3 beds 2 baths
6294 Randolph Road, Bedford Heights, OH 44146
MLS# 5206828Listed by: AI BROKERS LLC $249,911Active3 beds 2 baths
24437 Ridgeline, Bedford Heights, OH 44146
MLS# 5206356Listed by: DREAMTEAM REALTY, INC.- Open Sat, 2 to 5pm
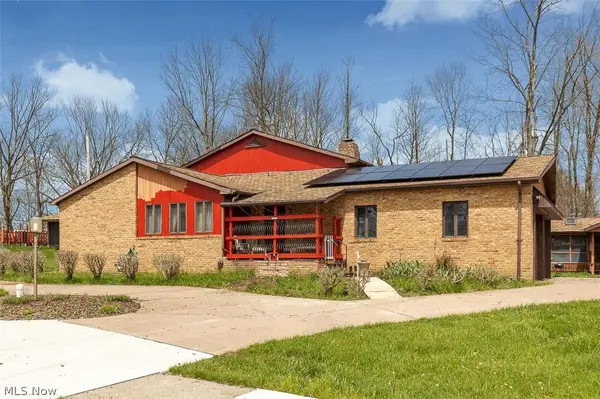 $260,000Active4 beds 3 baths2,958 sq. ft.
6012 S Perkins Road, Bedford Heights, OH 44146
MLS# 5205362Listed by: MIA BROWN REALTY


Protect your home and budget from life's surprises with an Assurant Home Warranty, backed by a partner that supports you through every step of homeownership. Explore Plans.
© 2026 Better Homes and Gardens Real Estate LLC. An Anywhere Real Estate company. All rights reserved. Better Homes and Gardens® Real Estate is a registered trademark owned by Meredith Operations Corporation, licensed to Better Homes and Gardens Real Estate LLC and used with permission. Better Homes and Gardens Real Estate LLC fully supports the principles of the Fair Housing Act and the Equal Opportunity Act. Listing information is deemed reliable but is not guaranteed accurate.
Each office is independently owned and operated.
Any services or products provided by third parties are not provided by, affiliated with or related to Better Homes and Gardens Real Estate LLC, or its affiliated companies.