
6650 Deer Court, Bedford Heights, OH 44146
Local realty services provided by:Better Homes and Gardens Real Estate Central
6650 Deer Court,Bedford Heights, OH 44146
$225,000
- 3 Beds
- 2 Baths
- 1,396 sq. ft.
- Single family
- Active
Listed by: chris kilbane, janelle c mackow
Office: russell real estate services
MLS#:5259651
Source:OH_NORMLS
Price summary
- Price:$225,000
- Price per sq. ft.:$161.17
About this home
Welcome to 6650 Deer Ct in Bedford, a home with updates inside and out. New flooring, fresh paint, and updated lighting throughout complement the refreshed kitchen and bathrooms. Outside, the home features a new roof, a new driveway, and vinyl windows. The new stamped patio out back is ready for outdoor dining or a quiet evening at home. Seller to provide Home Warranty of buyer's choice.
Contact an agent
Home facts
- Year built:1976
- Subdivision & Development:Metropolitan Park Estates Resub 05
- Listing ID #:5259651
- Added:1 day(s) ago
- Updated:November 09, 2026 at 07:40 PM
Rooms and interior
- Bedrooms:3
- Total bathrooms:2
- Full bathrooms:2
- Rooms Total:7
- Living area:1,396 sq. ft.
Heating and cooling
- Cooling:Central Air
- Heating:Forced Air
- Central air:Yes
Structure and exterior
- Roof:Asphalt
- Year built:1976
- Building area:1,396 sq. ft.
- Lot area:0.23 Acres
- Construction Materials:Vinyl Siding
- Levels:2 Stories, 2 Story
Utilities
- Water:Public
- Sewer:Public Sewer
Finances and disclosures
- Price:$225,000
- Price per sq. ft.:$161.17
- Tax amount:$4,378 (2025)
Parking
- Parking description:Attached, Garage
- Garage:Yes
- Garage spaces:2

New listings near 6650 Deer Court
 $275,000Activeundercontract4 beds 2 baths1,933 sq. ft.
5338 Bartlett Road, Bedford Heights, OH 44146
MLS# 5258797Listed by: BERKSHIRE HATHAWAY HOMESERVICES STOUFFER REALTY- New
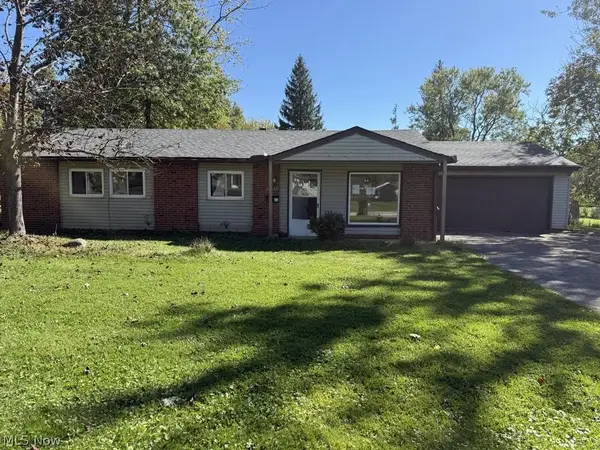 $150,500Active3 beds 2 baths1,434 sq. ft.
25450 Cambridge, Bedford Heights, OH 44146
MLS# 5258716Listed by: RUSSELL REAL ESTATE SERVICES - New
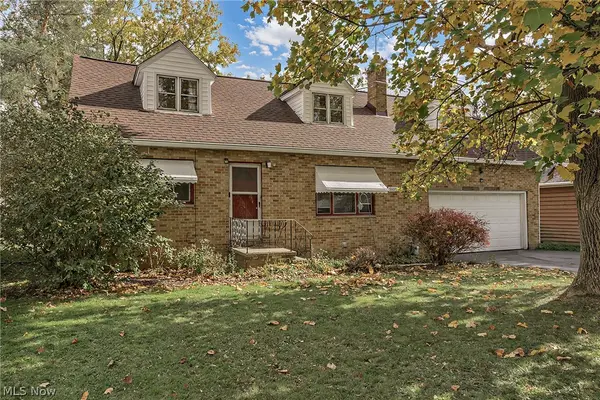 $260,000Active4 beds 2 baths2,622 sq. ft.
5555 Columbia Drive, Bedford Heights, OH 44146
MLS# 5258384Listed by: COLDWELL BANKER SCHMIDT REALTY  $149,900Active3 beds 2 baths2,776 sq. ft.
5345 Mardale Avenue, Bedford Heights, OH 44146
MLS# 5255176Listed by: PRETTYMAN & ASSOCIATES $239,900Active3 beds 2 baths1,533 sq. ft.
5846 Scarlet Oak Drive, Bedford Heights, OH 44146
MLS# 5254231Listed by: KELLER WILLIAMS GREATER METROPOLITAN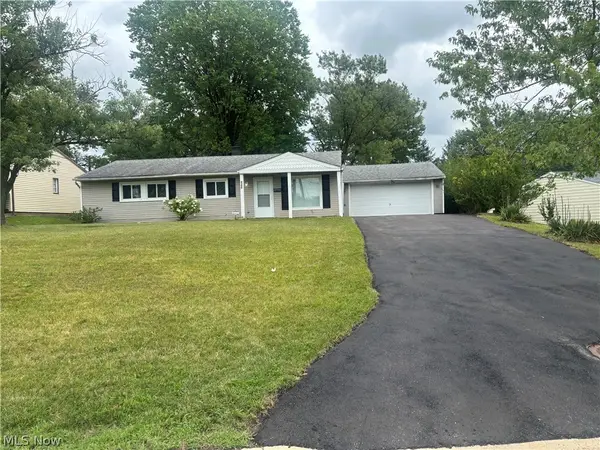 $174,900Active3 beds 2 baths1,170 sq. ft.
6255 Randolph Road, Bedford Heights, OH 44146
MLS# 5254784Listed by: RE/MAX EDGE REALTY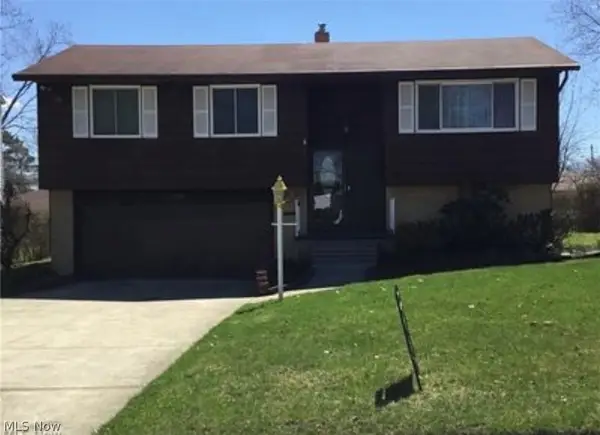 $224,900Active3 beds 2 baths1,506 sq. ft.
24506 Robinia Drive, Bedford Heights, OH 44146
MLS# 5253708Listed by: JACK KOHL REALTY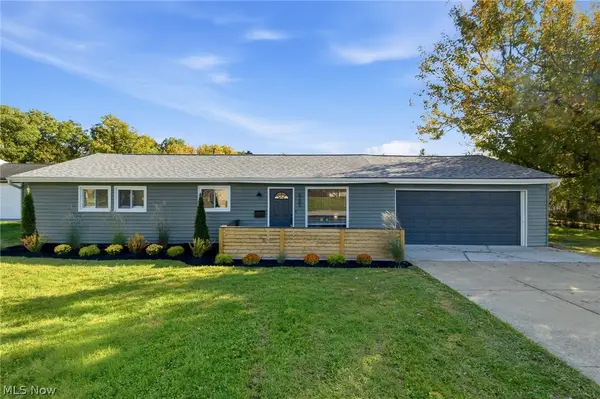 $249,900Active3 beds 2 baths1,520 sq. ft.
6285 Harrow Court, Bedford Heights, OH 44146
MLS# 5252531Listed by: KELLER WILLIAMS GREATER METROPOLITAN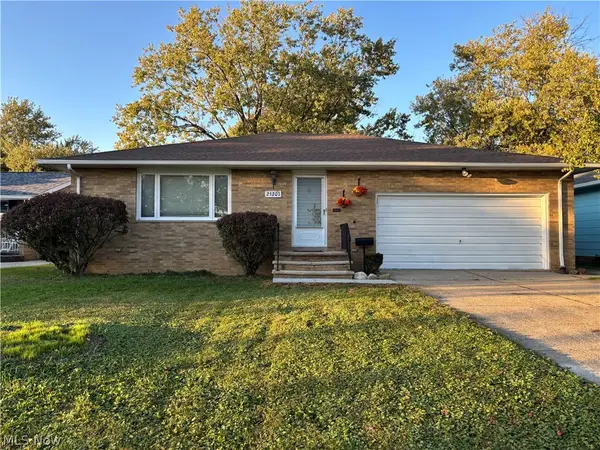 $189,000Activeundercontract3 beds 3 baths2,182 sq. ft.
25201 Picone Lane, Bedford Heights, OH 44146
MLS# 5252669Listed by: VSD REALTY, LLC.


Protect your home and budget from life's surprises with an Assurant Home Warranty, backed by a partner that supports you through every step of homeownership. Explore Plans.
© 2026 Better Homes and Gardens Real Estate LLC. An Anywhere Real Estate company. All rights reserved. Better Homes and Gardens® Real Estate is a registered trademark owned by Meredith Operations Corporation, licensed to Better Homes and Gardens Real Estate LLC and used with permission. Better Homes and Gardens Real Estate LLC fully supports the principles of the Fair Housing Act and the Equal Opportunity Act. Listing information is deemed reliable but is not guaranteed accurate.
Each office is independently owned and operated.
Any services or products provided by third parties are not provided by, affiliated with or related to Better Homes and Gardens Real Estate LLC, or its affiliated companies.