
120 W Glendale Street, Bedford, OH 44146
Local realty services provided by:Better Homes and Gardens Real Estate Central
120 W Glendale Street,Bedford, OH 44146
$145,000
- 2 Beds
- 1 Baths
- - sq. ft.
- Single family
- Sold
Listed by: karen l paul
Office: russell real estate services
MLS#:5238294
Source:OH_NORMLS
Sorry, we are unable to map this address
Price summary
- Price:$145,000
About this home
A century-young gem tucked away on a quiet Bedford street, offering timeless character and everyday comfort. This inviting home welcomes you with a sun-filled living room, where a wall of windows brings in natural light and highlights the charm of built in bookshelves and classic French doors leading to a convenient first-floor bedroom.
The kitchen features newer appliances that make cooking and dining a pleasure, whether you're preparing a quick breakfast or hosting a cozy dinner. After your meal, step out onto the deck and unwind as the sunset stretches across your beautiful backyard.
Upstairs, a second bedroom provides additional comfort along with ample storage to meet your needs. With downtown amenities just moments away, this home blends peaceful living with unbeatable convenience, an ideal combination in a truly great location!
Contact an agent
Home facts
- Year built:1905
- Subdivision & Development:Bedford
- Listing ID #:5238294
- Added:46 day(s) ago
- Updated:October 07, 2026 at 06:48 AM
Rooms and interior
- Bedrooms:2
- Total bathrooms:1
- Full bathrooms:1
- Rooms Total:4
- Kitchen Description:Dishwasher, Microwave, Range, Refrigerator
- Basement:Yes
- Basement Description:Unfinished, Walk Out Access
Heating and cooling
- Cooling:Central Air
- Heating:Forced Air
- Central air:Yes
Structure and exterior
- Roof:Asphalt, Fiberglass
- Year built:1905
- Lot Features:Wooded/Treed
- Construction Materials:Wood Siding
- Exterior Features:Deck, Wooded
- Levels:2 Story
Utilities
- Water:Public
- Sewer:Public Sewer
Finances and disclosures
- Price:$145,000
- Tax amount:$3,039 (2025)
Features and amenities
- Appliances:Dishwasher, Microwave, Range, Refrigerator, Washer
- Laundry features:Dryer, Washer
- Amenities:Carbon Monoxide Detectors, Smoke Detectors
Parking
- Parking description:Detached, Garage
- Garage:Yes
- Garage spaces:2

New listings near 120 W Glendale Street
- New
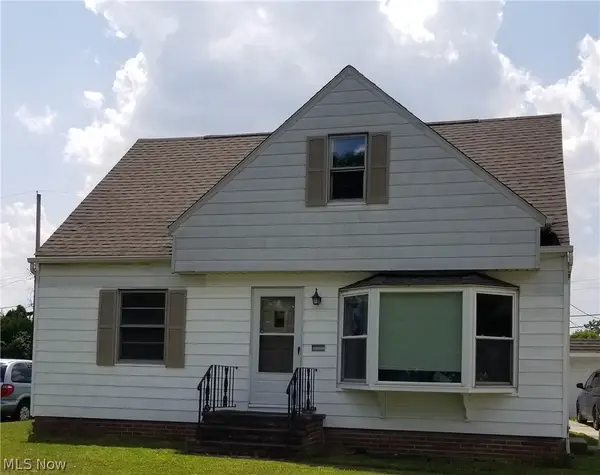 $175,000Active4 beds 1 baths1,235 sq. ft.
469 Terrace Drive, Bedford, OH 44146
MLS# 5250182Listed by: LPT REALTY - New
 $160,000Active3 beds 1 baths1,060 sq. ft.
194 Flora Drive, Bedford, OH 44146
MLS# 5250051Listed by: LPT REALTY - New
 $140,000Active3 beds 2 baths1,156 sq. ft.
307 Marion Drive, Bedford, OH 44146
MLS# 5250038Listed by: LPT REALTY - New
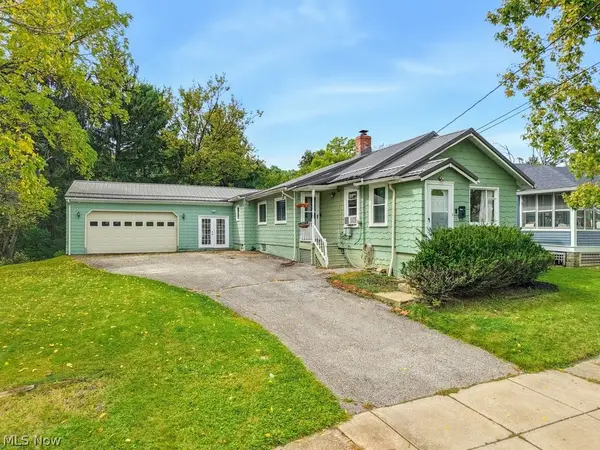 $199,000Active3 beds 3 baths1,400 sq. ft.
32 Oakwood Avenue, Bedford, OH 44146
MLS# 5248351Listed by: KELLER WILLIAMS CHERVENIC RLTY 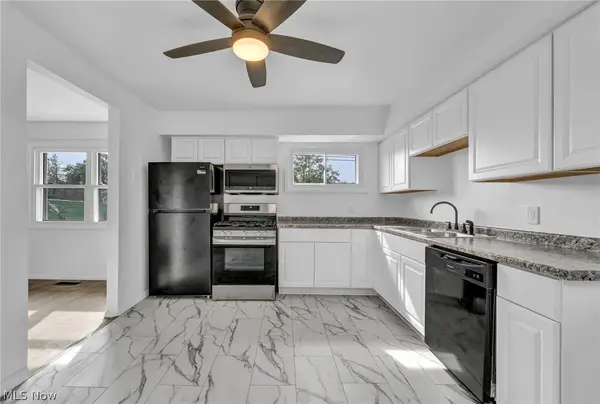 $140,000Pending3 beds 1 baths1,164 sq. ft.
601 Northfield Road, Bedford, OH 44146
MLS# 5249599Listed by: SILVERMETZ REAL ESTATE CORP. $75,200Pending3 beds 1 baths
19 Greencroft Road, Bedford, OH 44146
MLS# 5249320Listed by: EXP REALTY, LLC.- New
 $165,000Active3 beds 1 baths1,666 sq. ft.
205 Center Road, Bedford, OH 44146
MLS# 5247708Listed by: KELLER WILLIAMS LIVING - New
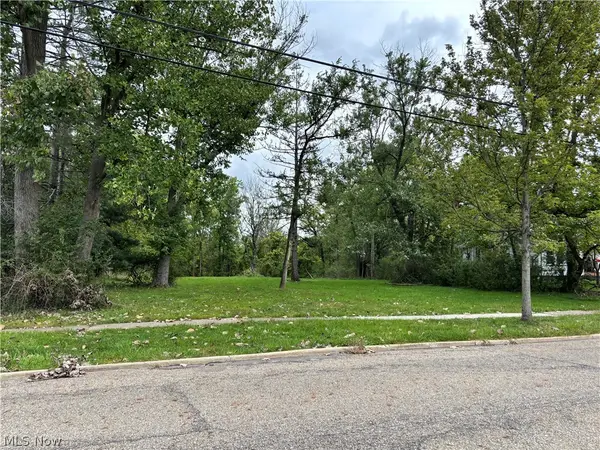 $64,900Active1.04 Acres
787 Archer Road, Bedford, OH 44146
MLS# 5247964Listed by: SOLID GOLD PROPERTIES - New
 $117,000Active2 beds 1 baths
550 Turney Road #C, Bedford, OH 44146
MLS# 5248580Listed by: KELLER WILLIAMS LIVING 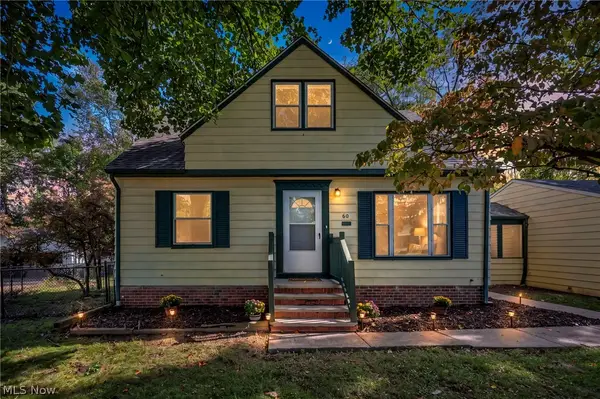 $179,900Pending4 beds 1 baths1,480 sq. ft.
60 Greencroft Road, Bedford, OH 44146
MLS# 5248367Listed by: GENSTONE REALTY


Protect your home and budget from life's surprises with an Assurant Home Warranty, backed by a partner that supports you through every step of homeownership. Explore Plans.
© 2026 Better Homes and Gardens Real Estate LLC. An Anywhere Real Estate company. All rights reserved. Better Homes and Gardens® Real Estate is a registered trademark owned by Meredith Operations Corporation, licensed to Better Homes and Gardens Real Estate LLC and used with permission. Better Homes and Gardens Real Estate LLC fully supports the principles of the Fair Housing Act and the Equal Opportunity Act. Listing information is deemed reliable but is not guaranteed accurate.
Each office is independently owned and operated.
Any services or products provided by third parties are not provided by, affiliated with or related to Better Homes and Gardens Real Estate LLC, or its affiliated companies.