
24 Dewhurst Avenue, Bedford, OH 44146
Local realty services provided by:Better Homes and Gardens Real Estate Central
Listed by: jacob silvermetz
Office: silvermetz real estate corp.
MLS#:5231575
Source:OH_NORMLS
Price summary
- Price:$145,000
- Price per sq. ft.:$94.52
About this home
Converted into a 4-bedroom 2-bathroom property from a 3/1, this cape cod has 2 bedrooms and a bathroom on the ground floor, 1 large room upstairs, and another room and bathroom in the basement. New roof and electric panel. Strong investment property. Please contact the listing agent any time of day by phone, text or email. Expect a delay in responses to communications sent on Fridays. Allow 24 hours to schedule a showing.
Contact an agent
Home facts
- Year built:1954
- Listing ID #:5231575
- Added:36 day(s) ago
- Updated:September 12, 2026 at 02:29 PM
Rooms and interior
- Bedrooms:3
- Total bathrooms:2
- Full bathrooms:1
- Half bathrooms:1
- Rooms Total:5
- Basement:Yes
- Basement Description:Full, Partially Furnished
- Living area:1,534 sq. ft.
Heating and cooling
- Heating:Forced Air, Gas
Structure and exterior
- Roof:Asphalt, Fiberglass
- Year built:1954
- Building area:1,534 sq. ft.
- Lot area:0.22 Acres
- Construction Materials:Aluminium Siding
- Exterior Features:Deck, Porch
- Levels:2 Story
Utilities
- Water:Public
- Sewer:Public Sewer
Finances and disclosures
- Price:$145,000
- Price per sq. ft.:$94.52
- Tax amount:$3,268 (2024)
Parking
- Parking description:Detached, Garage, Paved
- Garage:Yes
- Garage spaces:2

New listings near 24 Dewhurst Avenue
- Open Sun, 11am to 12:30pmNew
 $349,900Active4 beds 2 baths2,834 sq. ft.
1161 Broadway Avenue, Bedford, OH 44146
MLS# 5225478Listed by: RE/MAX CROSSROADS PROPERTIES - New
 $399,900Active4 beds 3 baths2,336 sq. ft.
178 Gilbert Drive, Bedford, OH 44146
MLS# 5225700Listed by: RE/MAX CROSSROADS PROPERTIES - New
 $339,900Active3 beds 3 baths1,773 sq. ft.
65 Talbot Drive, Bedford, OH 44146
MLS# 5244415Listed by: CHN REAL ESTATE SERVICES, LLC. - Open Sat, 1 to 3pmNew
 $210,000Active4 beds 1 baths
568 Darlington Drive, Bedford, OH 44146
MLS# 5243253Listed by: THE GABLE GROUP LLC - New
 $179,900Active3 beds 1 baths1,439 sq. ft.
90 Cowles Avenue, Bedford, OH 44146
MLS# 5243297Listed by: EXP REALTY, LLC. - Open Sun, 12 to 2pmNew
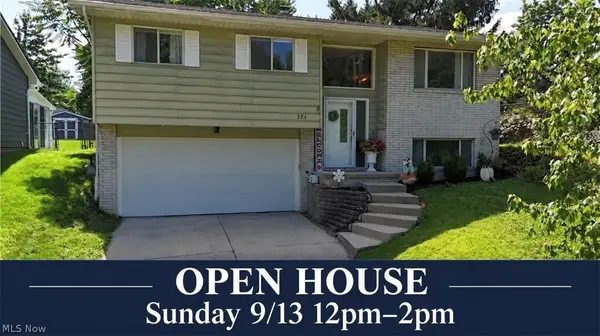 $229,500Active3 beds 2 baths1,881 sq. ft.
374 Union Street, Bedford, OH 44146
MLS# 5242998Listed by: MCDOWELL HOMES REAL ESTATE SERVICES - New
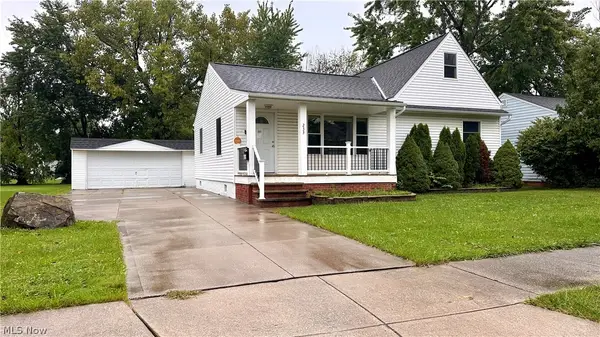 $170,000Active2 beds 2 baths1,508 sq. ft.
233 John Street, Bedford, OH 44146
MLS# 5242697Listed by: RED 1 REALTY, LLC - New
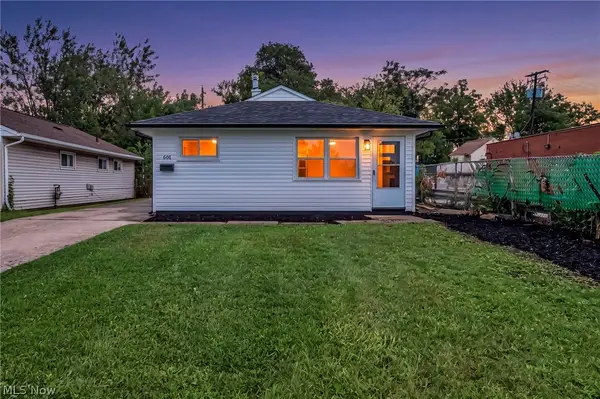 $164,900Active3 beds 1 baths1,164 sq. ft.
601 Northfield Road, Bedford, OH 44146
MLS# 5242368Listed by: SILVERMETZ REAL ESTATE CORP. - New
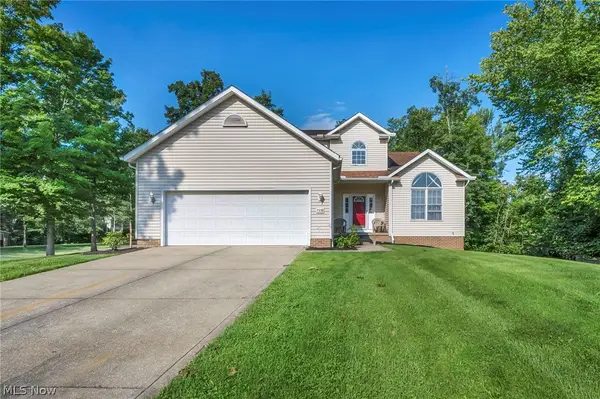 $399,000Active4 beds 4 baths3,551 sq. ft.
7358 Oakhill Road, Bedford, OH 44146
MLS# 5241021Listed by: RE/MAX TRANSITIONS  $199,000Pending4 beds 2 baths
1295 Broadway Avenue, Bedford, OH 44146
MLS# 5240368Listed by: CENTURY 21 PREMIERE PROPERTIES, INC.


Protect your home and budget from life's surprises with an Assurant Home Warranty, backed by a partner that supports you through every step of homeownership. Explore Plans.
© 2026 Better Homes and Gardens Real Estate LLC. An Anywhere Real Estate company. All rights reserved. Better Homes and Gardens® Real Estate is a registered trademark owned by Meredith Operations Corporation, licensed to Better Homes and Gardens Real Estate LLC and used with permission. Better Homes and Gardens Real Estate LLC fully supports the principles of the Fair Housing Act and the Equal Opportunity Act. Listing information is deemed reliable but is not guaranteed accurate.
Each office is independently owned and operated.
Any services or products provided by third parties are not provided by, affiliated with or related to Better Homes and Gardens Real Estate LLC, or its affiliated companies.