
44 Berwyn Drive, Bedford, OH 44146
Local realty services provided by:Better Homes and Gardens Real Estate Central
Listed by: ashton r hixenbaugh
Office: exp realty, llc.
MLS#:5261699
Source:OH_NORMLS
Price summary
- Price:$154,000
- Price per sq. ft.:$108.6
About this home
Welcome to 44 Berwyn Dr., a charming 3-bedroom, 2-bath home offering 1,383 square feet of comfortable living space. A welcoming front entry and mature tree add character to the exterior.
Inside, new carpeting and hardwood floors upstairs bring together fresh comfort and classic appeal. Gather around the wood-burning fireplace on cozy evenings, or step through the sliding glass door onto the back deck, an inviting spot to relax outdoors. A brand new roof and new siding add peace of mind.
Located in Bedford, the home offers access to local parks and recreation, including Cleveland Metroparks’ Bedford Reservation, known for its wooded trails, scenic overlooks, and waterfalls, as well as historic Viaduct Park.
Contact an agent
Home facts
- Year built:1934
- Subdivision & Development:Elworth-Helwick Cos Home Acre
- Listing ID #:5261699
- Added:1 day(s) ago
- Updated:November 20, 2026 at 01:51 AM
Rooms and interior
- Bedrooms:3
- Total bathrooms:2
- Full bathrooms:2
- Rooms Total:8
- Kitchen Description:Dishwasher, Disposal, Microwave, Range, Refrigerator
- Basement:Yes
- Basement Description:Full, Partially Furnished
- Living area:1,418 sq. ft.
Heating and cooling
- Heating:Fireplaces, Forced Air, Gas
Structure and exterior
- Roof:Asphalt
- Year built:1934
- Building area:1,418 sq. ft.
- Lot area:0.18 Acres
- Construction Materials:Vinyl Siding
- Exterior Features:Deck, Patio
Utilities
- Water:Public
- Sewer:Public Sewer
Finances and disclosures
- Price:$154,000
- Price per sq. ft.:$108.6
- Tax amount:$2,640 (2025)
Features and amenities
- Appliances:Dishwasher, Disposal, Microwave, Range, Refrigerator, Washer
- Laundry features:Dryer, Washer
Parking
- Parking description:Driveway, Garage
- Garage:Yes
- Garage spaces:1

New listings near 44 Berwyn Drive
- Open Sat, 1 to 3pmNew
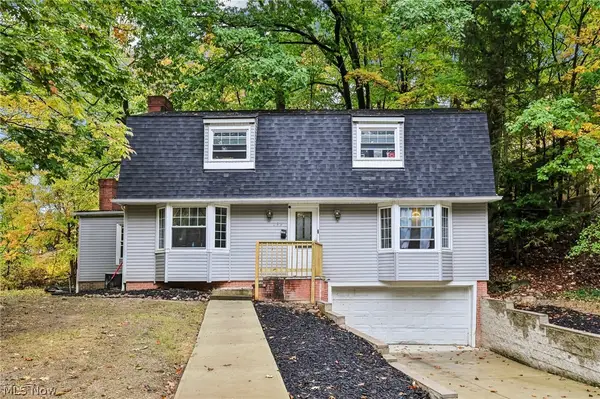 $237,000Active4 beds 2 baths2,804 sq. ft.
199 Grand Boulevard, Bedford, OH 44146
MLS# 5252274Listed by: GLASSHOUSE REALTY GROUP, LLC - New
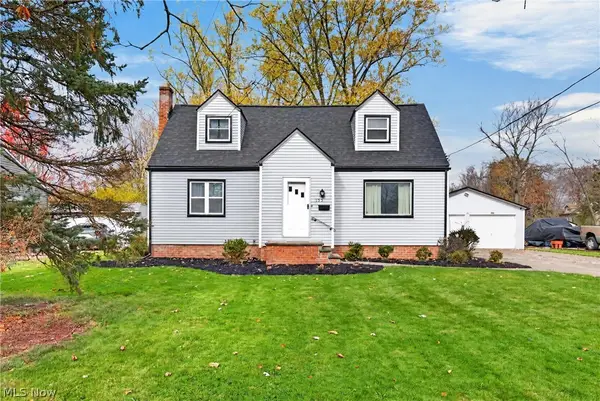 $199,000Active3 beds 2 baths1,990 sq. ft.
155 Raynor Drive, Bedford, OH 44146
MLS# 5260393Listed by: RUSSELL REAL ESTATE SERVICES - New
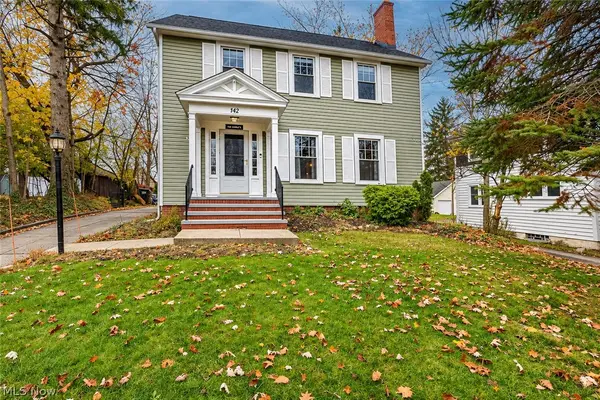 $250,000Active4 beds 2 baths2,652 sq. ft.
142 Wandle Avenue, Bedford, OH 44146
MLS# 5260816Listed by: BERKSHIRE HATHAWAY HOMESERVICES PROFESSIONAL REALTY 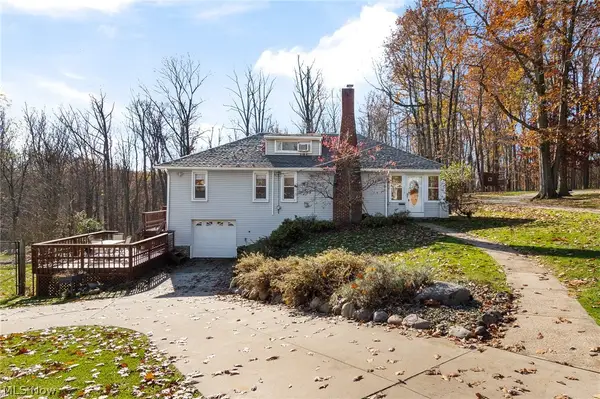 $185,900Activeundercontract3 beds 1 baths2,756 sq. ft.
218 Forest Drive, Bedford, OH 44146
MLS# 5260288Listed by: EXP REALTY, LLC.- New
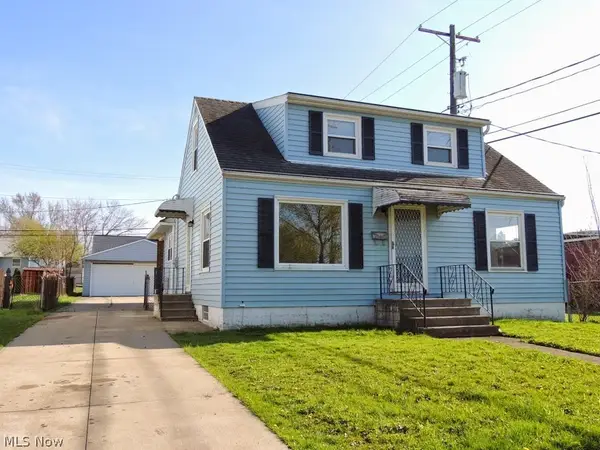 $169,000Active4 beds 2 baths
20 John Street, Bedford, OH 44146
MLS# 5260253Listed by: SMARTLAND, LLC. - New
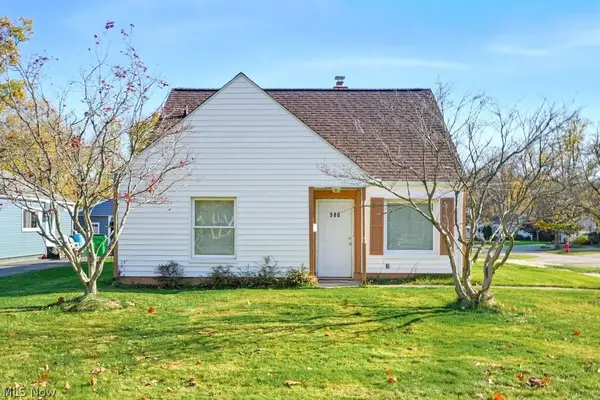 $159,900Active4 beds 1 baths1,288 sq. ft.
580 W Glendale Street, Bedford, OH 44146
MLS# 5259890Listed by: KELLER WILLIAMS CHERVENIC RLTY - New
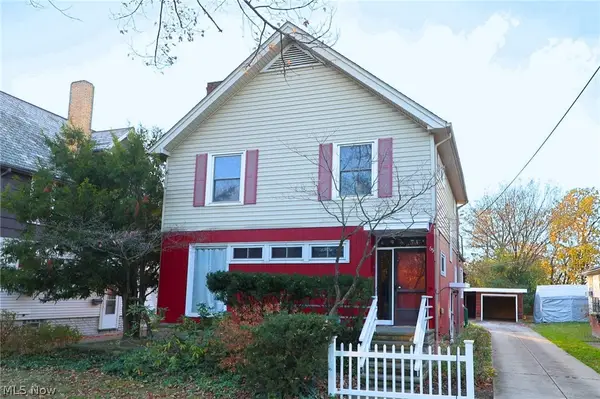 $174,500Active4 beds 3 baths2,716 sq. ft.
65 Center Road, Bedford, OH 44146
MLS# 5259176Listed by: RUSSELL REAL ESTATE SERVICES  $138,900Active3 beds 1 baths
105 Center Road, Bedford, OH 44146
MLS# 5258697Listed by: SOLID GOLD PROPERTIES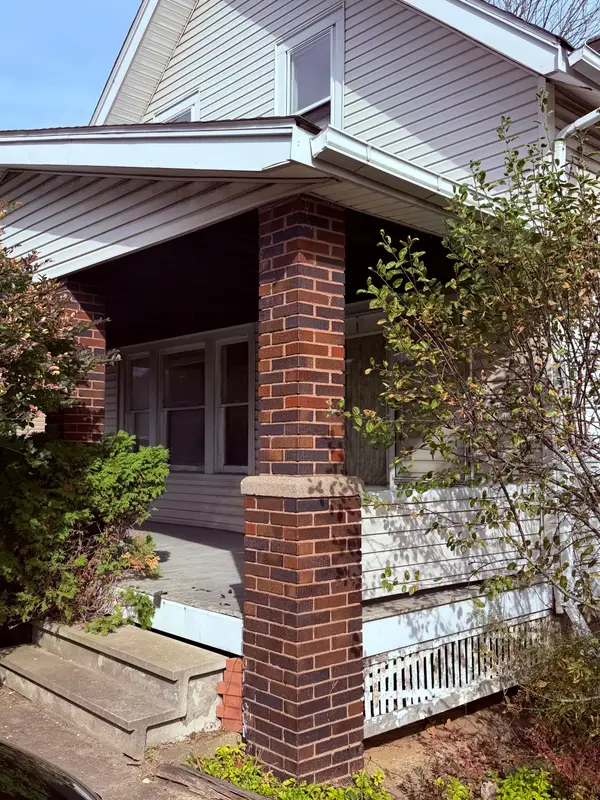 $89,900Pending3 beds 1 baths2,314 sq. ft.
225 Union Street, Bedford, OH 44146
MLS# 5258245Listed by: CENTURY 21 DEPIERO & ASSOCIATES, INC.


Protect your home and budget from life's surprises with an Assurant Home Warranty, backed by a partner that supports you through every step of homeownership. Explore Plans.
© 2026 Better Homes and Gardens Real Estate LLC. An Anywhere Real Estate company. All rights reserved. Better Homes and Gardens® Real Estate is a registered trademark owned by Meredith Operations Corporation, licensed to Better Homes and Gardens Real Estate LLC and used with permission. Better Homes and Gardens Real Estate LLC fully supports the principles of the Fair Housing Act and the Equal Opportunity Act. Listing information is deemed reliable but is not guaranteed accurate.
Each office is independently owned and operated.
Any services or products provided by third parties are not provided by, affiliated with or related to Better Homes and Gardens Real Estate LLC, or its affiliated companies.