
5653 Vickie Lane, Bedford, OH 44146
Local realty services provided by:Better Homes and Gardens Real Estate Central
5653 Vickie Lane,Bedford, OH 44146
$205,000
- 3 Beds
- 1 Baths
- - sq. ft.
- Single family
- Sold
Listed by: shoshana socher
Office: keller williams greater metropolitan
MLS#:5225812
Source:OH_NORMLS
Sorry, we are unable to map this address
Price summary
- Price:$205,000
About this home
Move right in and enjoy the ease of one floor living in this nicely updated Bedford ranch! The living room feels bright and comfortable with a large picture window and LVP flooring that continues into the eat in kitchen. Here you’ll find
granite counters, a tile backsplash, stainless steel appliances, and a patio door that opens to the deck, perfect for outdoor enjoyment. Down the hall are three bedrooms with fresh carpet and double closets along with a remodeled full bath that
features a tub with tile surround and all new fixtures. The finished lower level gives you even more living space to enjoy movie or game nights, as well as a bonus room ideal for a home office. The newer roof and hot water tank will give you peace of mind, so schedule your private showing today!
Contact an agent
Home facts
- Year built:1960
- Subdivision & Development:Cranwood Resub
- Listing ID #:5225812
- Added:65 day(s) ago
- Updated:September 25, 2026 at 06:26 AM
Rooms and interior
- Bedrooms:3
- Total bathrooms:1
- Full bathrooms:1
- Rooms Total:5
- Kitchen Description:Microwave, Range, Refrigerator
- Basement:Yes
- Basement Description:Finished, Full
Heating and cooling
- Cooling:Central Air
- Heating:Forced Air, Gas
- Central air:Yes
Structure and exterior
- Roof:Asphalt, Shingle
- Year built:1960
- Architectural Style:Ranch
- Construction Materials:Vinyl Siding
- Exterior Features:Deck
- Levels:1 Story
Utilities
- Water:Public
- Sewer:Public Sewer
Finances and disclosures
- Price:$205,000
- Tax amount:$2,915 (2025)
Features and amenities
- Appliances:Microwave, Range, Refrigerator
Parking
- Parking description:Detached, Garage
- Garage:Yes
- Garage spaces:1

New listings near 5653 Vickie Lane
- New
 $149,900Active3 beds 1 baths1,798 sq. ft.
774 Mckinley Avenue, Bedford, OH 44146
MLS# 5245371Listed by: KELLER WILLIAMS GREATER METROPOLITAN - New
 $72,000Active2 beds 1 baths896 sq. ft.
199 Dalepark Drive #7, Bedford, OH 44146
MLS# 5245777Listed by: RE/MAX HAVEN REALTY - New
 $70,000Active2 beds 2 baths816 sq. ft.
202 Best Street, Bedford, OH 44146
MLS# 5246308Listed by: EXP REALTY, LLC. - New
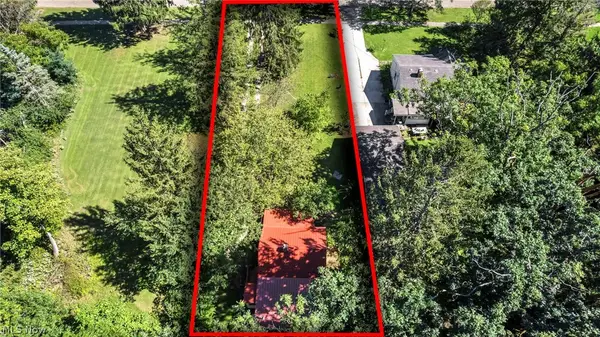 $135,000Active2 beds 1 baths640 sq. ft.
954 Archer Road, Bedford, OH 44146
MLS# 5244907Listed by: COLDWELL BANKER SCHMIDT REALTY - New
 $199,900Active3 beds 2 baths1,260 sq. ft.
26240 Pettibone Road, Bedford, OH 44146
MLS# 5245037Listed by: KELLER WILLIAMS LEGACY GROUP REALTY  $130,000Pending3 beds 2 baths2,422 sq. ft.
197 Forest Drive, Bedford, OH 44146
MLS# 5240509Listed by: RE/MAX ABOVE & BEYOND- New
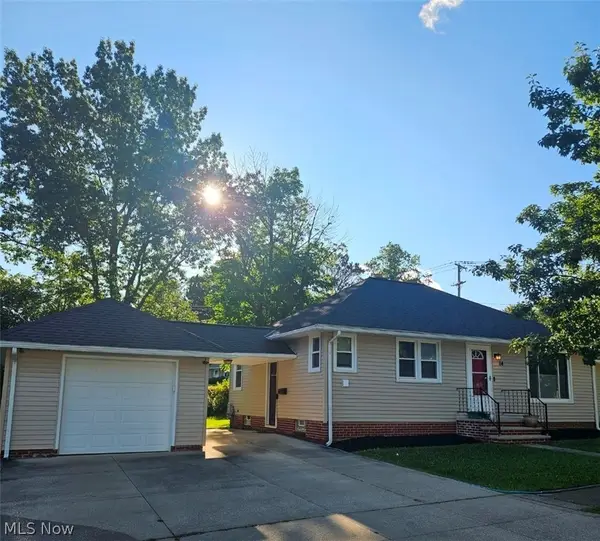 $199,900Active3 beds 1 baths1,894 sq. ft.
14 Thames Avenue, Bedford, OH 44146
MLS# 5245133Listed by: REAL OF OHIO  $215,000Pending3 beds 2 baths1,981 sq. ft.
755 W Glendale Street, Bedford, OH 44146
MLS# 5244061Listed by: RE/MAX TRANSITIONS $349,900Active4 beds 2 baths2,834 sq. ft.
1161 Broadway Avenue, Bedford, OH 44146
MLS# 5225478Listed by: RE/MAX CROSSROADS PROPERTIES $399,900Pending4 beds 3 baths2,336 sq. ft.
178 Gilbert Drive, Bedford, OH 44146
MLS# 5225700Listed by: RE/MAX CROSSROADS PROPERTIES


Protect your home and budget from life's surprises with an Assurant Home Warranty, backed by a partner that supports you through every step of homeownership. Explore Plans.
© 2026 Better Homes and Gardens Real Estate LLC. An Anywhere Real Estate company. All rights reserved. Better Homes and Gardens® Real Estate is a registered trademark owned by Meredith Operations Corporation, licensed to Better Homes and Gardens Real Estate LLC and used with permission. Better Homes and Gardens Real Estate LLC fully supports the principles of the Fair Housing Act and the Equal Opportunity Act. Listing information is deemed reliable but is not guaranteed accurate.
Each office is independently owned and operated.
Any services or products provided by third parties are not provided by, affiliated with or related to Better Homes and Gardens Real Estate LLC, or its affiliated companies.