
696 High Street, Bedford, OH 44146
Local realty services provided by:Better Homes and Gardens Real Estate Central
696 High Street,Bedford, OH 44146
$150,000
- 3 Beds
- 1 Baths
- - sq. ft.
- Single family
- Sold
Listed by: diane wendorff gentille
Office: keller williams chervenic rlty
MLS#:5237573
Source:OH_NORMLS
Sorry, we are unable to map this address
Price summary
- Price:$150,000
About this home
Welcome home to this adorable Cape Cod, blending classic charm with an impressive list of recent capital improvements! Step inside to discover a versatile floor plan featuring 3 bedrooms plus a spacious upper-level loft with a closet, offering endless possibilities as a home office, guest retreat, hobby space, or additional sleeping area. The interior features brand-new bedroom doors (2026), an updated bathroom toilet (2026), and appliances that stay with the home, including a newer washer and dryer.
Enjoy peace of mind with numerous major updates, including a brand-new roof (July 2026), second-floor replacement windows (2025), water heater (2025), garbage disposal (2025), and furnace (2022). Step outside to your private backyard oasis! The fully fenced yard features a patio, pergola, firepit, and plenty of room for summer barbecues, gardening, entertaining, or relaxing under the stars. The Seller is providing a 1 year home warranty for the new owner! Move-in ready and full of charm, updates, and flexible living space—this Cape Cod is ready to welcome you home! Schedule your private showing today....
Contact an agent
Home facts
- Year built:1949
- Subdivision & Development:Clearview Heights
- Listing ID #:5237573
- Added:48 day(s) ago
- Updated:October 08, 2026 at 07:48 PM
Rooms and interior
- Bedrooms:3
- Total bathrooms:1
- Full bathrooms:1
- Rooms Total:6
- Kitchen Description:Dishwasher, Disposal, Range, Refrigerator
- Basement:Yes
Heating and cooling
- Cooling:Central Air
- Heating:Forced Air, Gas
- Central air:Yes
Structure and exterior
- Roof:Asphalt, Fiberglass
- Year built:1949
- Construction Materials:Aluminium Siding, Vinyl Siding
- Exterior Features:Patio
- Levels:2 Stories, 2 Story
Utilities
- Water:Public
- Sewer:Public Sewer
Finances and disclosures
- Price:$150,000
- Tax amount:$3,599 (2025)
Features and amenities
- Appliances:Dishwasher, Disposal, Range, Refrigerator, Washer
- Laundry features:Dryer, Washer
Parking
- Parking description:Detached, Garage
- Garage:Yes
- Garage spaces:1

New listings near 696 High Street
- New
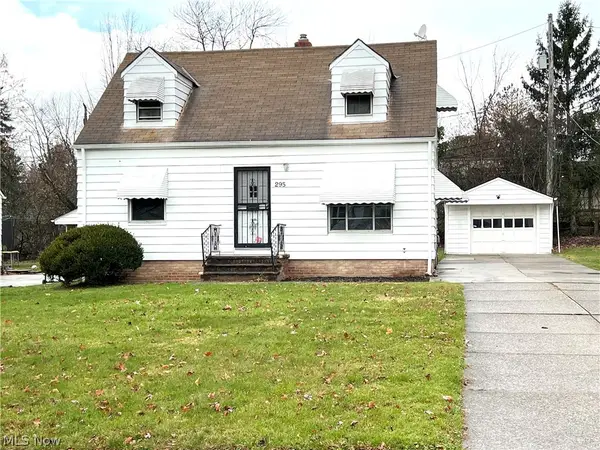 $145,000Active3 beds 1 baths1,119 sq. ft.
295 Grand Boulevard, Bedford, OH 44146
MLS# 5251661Listed by: LPT REALTY - New
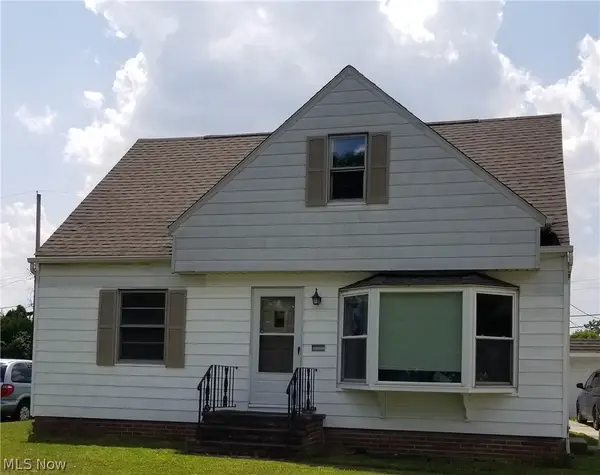 $175,000Active4 beds 1 baths1,235 sq. ft.
469 Terrace Drive, Bedford, OH 44146
MLS# 5250182Listed by: LPT REALTY - New
 $160,000Active3 beds 1 baths1,060 sq. ft.
194 Flora Drive, Bedford, OH 44146
MLS# 5250051Listed by: LPT REALTY - New
 $140,000Active3 beds 2 baths1,156 sq. ft.
307 Marion Drive, Bedford, OH 44146
MLS# 5250038Listed by: LPT REALTY - New
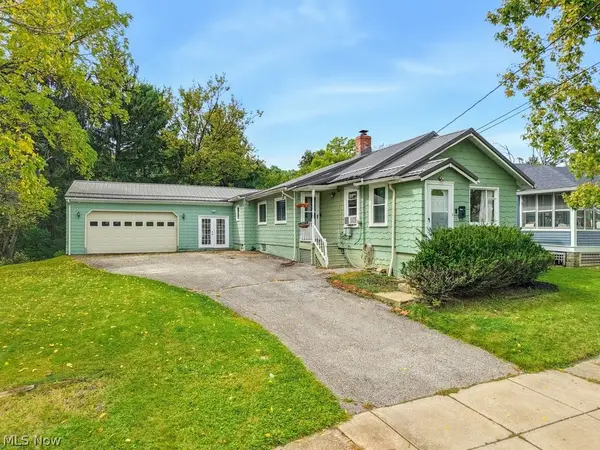 $199,000Active3 beds 3 baths1,400 sq. ft.
32 Oakwood Avenue, Bedford, OH 44146
MLS# 5248351Listed by: KELLER WILLIAMS CHERVENIC RLTY 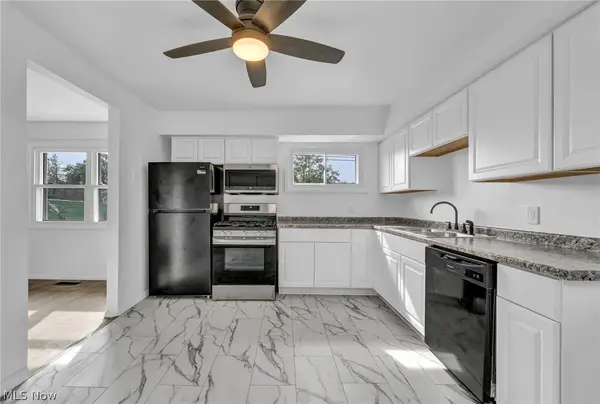 $140,000Pending3 beds 1 baths1,164 sq. ft.
601 Northfield Road, Bedford, OH 44146
MLS# 5249599Listed by: SILVERMETZ REAL ESTATE CORP. $75,200Pending3 beds 1 baths
19 Greencroft Road, Bedford, OH 44146
MLS# 5249320Listed by: EXP REALTY, LLC.- New
 $165,000Active3 beds 1 baths1,666 sq. ft.
205 Center Road, Bedford, OH 44146
MLS# 5247708Listed by: KELLER WILLIAMS LIVING  $64,900Pending1.04 Acres
787 Archer Road, Bedford, OH 44146
MLS# 5247964Listed by: SOLID GOLD PROPERTIES- New
 $117,000Active2 beds 1 baths
550 Turney Road #C, Bedford, OH 44146
MLS# 5248580Listed by: KELLER WILLIAMS LIVING


Protect your home and budget from life's surprises with an Assurant Home Warranty, backed by a partner that supports you through every step of homeownership. Explore Plans.
© 2026 Better Homes and Gardens Real Estate LLC. An Anywhere Real Estate company. All rights reserved. Better Homes and Gardens® Real Estate is a registered trademark owned by Meredith Operations Corporation, licensed to Better Homes and Gardens Real Estate LLC and used with permission. Better Homes and Gardens Real Estate LLC fully supports the principles of the Fair Housing Act and the Equal Opportunity Act. Listing information is deemed reliable but is not guaranteed accurate.
Each office is independently owned and operated.
Any services or products provided by third parties are not provided by, affiliated with or related to Better Homes and Gardens Real Estate LLC, or its affiliated companies.