
800 High Street, Bedford, OH 44146
Local realty services provided by:Better Homes and Gardens Real Estate Central
Listed by: krystal jackson
Office: dreamteam realty, inc.
MLS#:5254535
Source:OH_NORMLS
Price summary
- Price:$210,000
About this home
If you love seclusion, this home is for you. Tucked far back from the street, giving you one of thee largest front yards on the street for your entertainment and viewing pleasures as you sit on the attached covered deck with a ceiling fan. You enter your property into your large living room area with an open walkway to the dining room area and kitchen with an eat in area with an additional sitting area that could be left as is or renovated into another bedroom made right off of the kitchen. Basement houses plenty of storage and another full bathroom with stand-up shower. Two standard size rooms upstairs with a smaller third room. Two car garage. Come see what life you can bring to this dwelling and touches you can add, perhaps add an addition to the front of the home to make this your own.
Contact an agent
Home facts
- Year built:1918
- Subdivision & Development:Clearview Heights Allotment
- Listing ID #:5254535
- Added:4 day(s) ago
- Updated:October 24, 2026 at 02:17 PM
Rooms and interior
- Bedrooms:3
- Total bathrooms:2
- Full bathrooms:2
- Rooms Total:5
- Kitchen Description:Range, Refrigerator
- Basement:Yes
- Basement Description:Unfinished
Heating and cooling
- Heating:Forced Air
Structure and exterior
- Roof:Shingle
- Year built:1918
- Lot area:0.34 Acres
- Construction Materials:Aluminium Siding
- Exterior Features:Deck
Utilities
- Water:Public
- Sewer:Public Sewer
Finances and disclosures
- Price:$210,000
- Tax amount:$2,752 (2025)
Features and amenities
- Appliances:Range, Refrigerator
Parking
- Parking description:Detached, Garage
- Garage:Yes
- Garage spaces:2

New listings near 800 High Street
- New
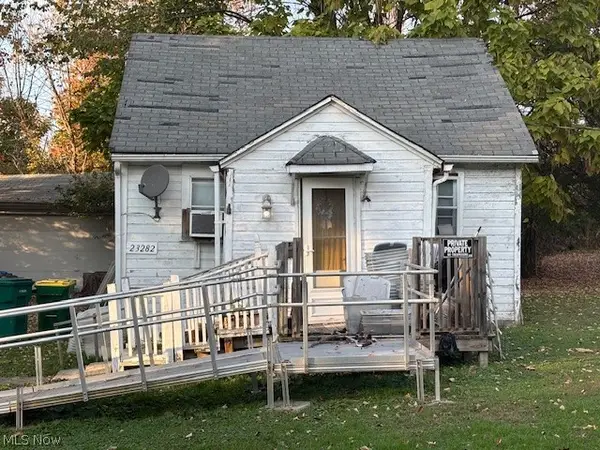 $65,000Active2 beds 1 baths532 sq. ft.
23282 High Road, Bedford, OH 44146
MLS# 5255720Listed by: LPT REALTY - New
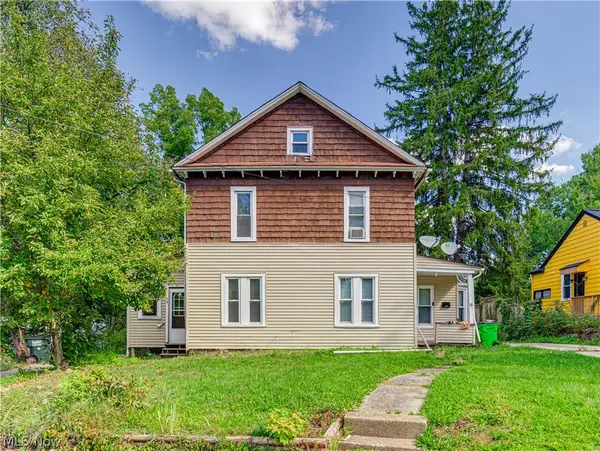 $200,000Active5 beds 3 baths
79 Union Street, Bedford, OH 44146
MLS# 5255665Listed by: B2B REALTY - New
 $179,900Active3 beds 2 baths1,458 sq. ft.
15 Edgewood Avenue, Bedford, OH 44146
MLS# 5255222Listed by: LOKAL REAL ESTATE, LLC. - New
 $125,000Active4 beds 2 baths
56 Charles Street, Bedford, OH 44146
MLS# 5247667Listed by: METRO SPACE REALTY - New
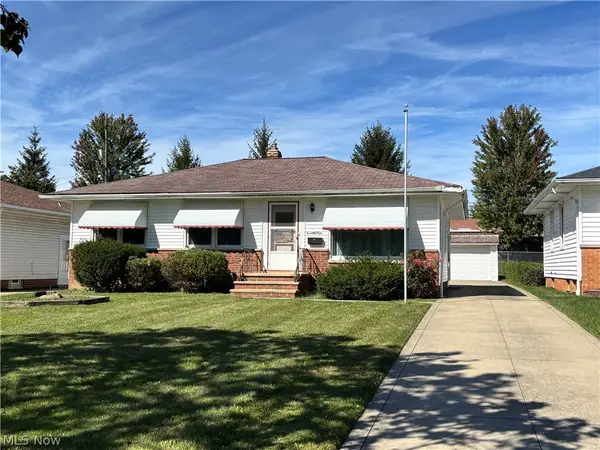 $154,900Active3 beds 1 baths1,596 sq. ft.
79 Willard Avenue, Bedford, OH 44146
MLS# 5249589Listed by: SOLID GOLD PROPERTIES - New
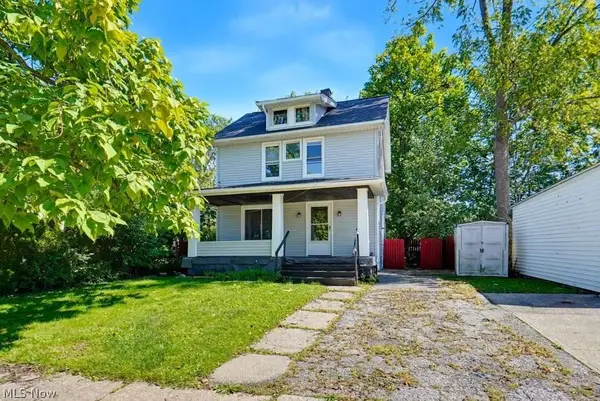 $134,990Active3 beds 1 baths1,056 sq. ft.
59 Elm Street, Bedford, OH 44146
MLS# 5234743Listed by: CHOSEN REAL ESTATE GROUP - Open Sun, 1 to 3pmNew
 $168,000Active3 beds 1 baths1,516 sq. ft.
67 Gould Avenue, Bedford, OH 44146
MLS# 5252555Listed by: KELLER WILLIAMS LIVING - New
 $180,000Active3 beds 2 baths1,131 sq. ft.
742 Northfield Road, Bedford, OH 44146
MLS# 5252777Listed by: METRO SPACE REALTY  $179,500Active3 beds 3 baths1,314 sq. ft.
185 Gould Avenue, Bedford, OH 44146
MLS# 5244446Listed by: FAIRFELLOW REALTY LLC


Protect your home and budget from life's surprises with an Assurant Home Warranty, backed by a partner that supports you through every step of homeownership. Explore Plans.
© 2026 Better Homes and Gardens Real Estate LLC. An Anywhere Real Estate company. All rights reserved. Better Homes and Gardens® Real Estate is a registered trademark owned by Meredith Operations Corporation, licensed to Better Homes and Gardens Real Estate LLC and used with permission. Better Homes and Gardens Real Estate LLC fully supports the principles of the Fair Housing Act and the Equal Opportunity Act. Listing information is deemed reliable but is not guaranteed accurate.
Each office is independently owned and operated.
Any services or products provided by third parties are not provided by, affiliated with or related to Better Homes and Gardens Real Estate LLC, or its affiliated companies.