
64791 Patterson Hill Road, Bellaire, OH 43906
Local realty services provided by:Better Homes and Gardens Real Estate Central
Listed by: zachary schnegg
Office: sulek & experts real estate
MLS#:5247615
Source:OH_NORMLS
Price summary
- Price:$195,000
- Price per sq. ft.:$170.31
About this home
Welcome to 64791 Patterson Hill Road in West Bellaire! This 3-bed, 1 1/2 bath, split-level is move-in ready and is ready to welcome you home! This home is situated in a quiet, well-respected neighborhood that is away from the hustle-and-bustle of town, but within minutes of local amenities and schools. The functional layout features an open kitchen, dining area, and living space altogether with the three bedrooms and full bath a few steps away, including a master bedroom with a half-bath. The home also features a two car garage, a back porch off the dining area, and a large patio in the backyard. Reach out and schedule your showing today!
Contact an agent
Home facts
- Year built:1978
- Subdivision & Development:Bel Capre
- Listing ID #:5247615
- Added:1 day(s) ago
- Updated:September 25, 2026 at 02:40 PM
Rooms and interior
- Bedrooms:3
- Total bathrooms:2
- Full bathrooms:1
- Half bathrooms:1
- Rooms Total:6
- Kitchen Description:Microwave, Range, Refrigerator
- Basement:Yes
- Basement Description:Partially Furnished
- Living area:1,145 sq. ft.
Heating and cooling
- Heating:Electric, Forced Air
Structure and exterior
- Roof:Shingle
- Year built:1978
- Building area:1,145 sq. ft.
- Lot area:0.28 Acres
- Construction Materials:Vinyl Siding
- Exterior Features:Deck, Porch
- Levels:1 Story
Utilities
- Water:Public
- Sewer:Public Sewer
Finances and disclosures
- Price:$195,000
- Price per sq. ft.:$170.31
- Tax amount:$1,538 (2025)
Features and amenities
- Appliances:Microwave, Range, Refrigerator, Washer
- Laundry features:Dryer, Washer
Parking
- Parking description:Attached, Driveway, Garage
- Garage:Yes
- Garage spaces:2

New listings near 64791 Patterson Hill Road
- New
 $385,000Active4 beds 1 baths
52742 Key Bellaire Road, Bellaire, OH 43906
MLS# 5247153Listed by: HARVEY GOODMAN, REALTOR - New
 $25,000Active0.27 Acres
0 Maple Street, Bellaire, OH 43906
MLS# 5247629Listed by: SULEK & EXPERTS REAL ESTATE - New
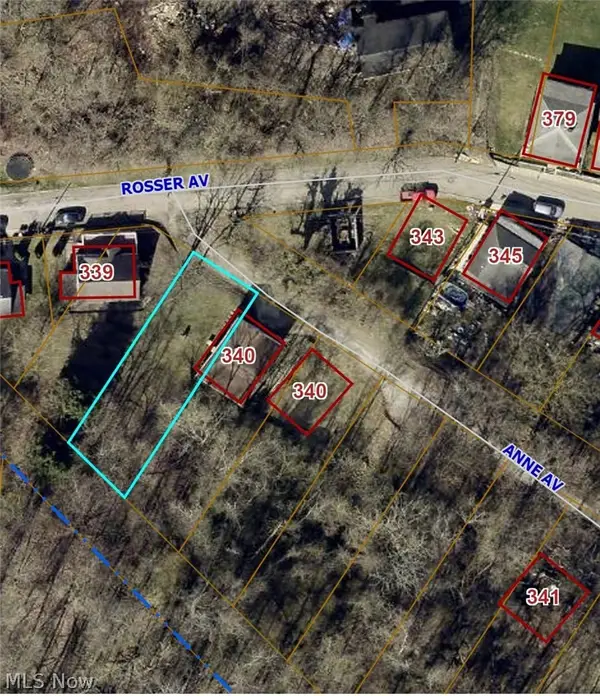 $8,000Active0.11 Acres
Anne Avenue, Bellaire, OH 43906
MLS# 5244639Listed by: RE/MAX BROADWATER - New
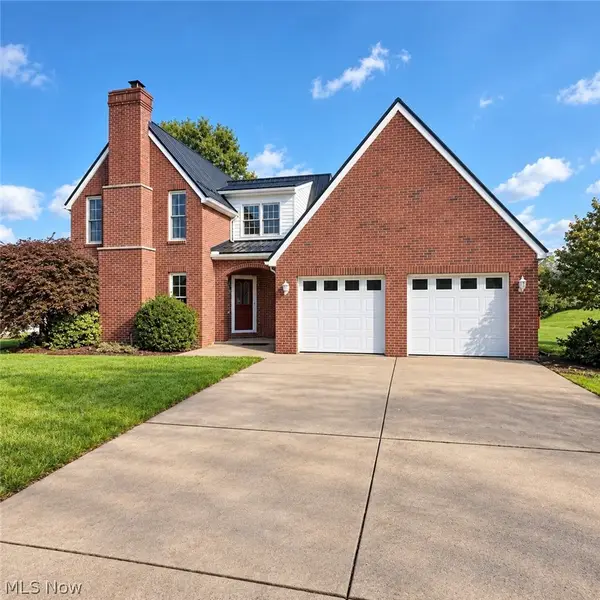 $429,900Active3 beds 3 baths1,468 sq. ft.
65893 Mcgregor Hill Road, Bellaire, OH 43906
MLS# 5244845Listed by: CAROL GOFF & ASSOCIATES - New
 $82,000Active4 beds 2 baths
3412 & 3414 Monroe Street, Bellaire, OH 43906
MLS# 5244569Listed by: RE/MAX BROADWATER  $38,900Active3 beds 2 baths960 sq. ft.
56670 Jordan Run Road, Bellaire, OH 43906
MLS# 5243284Listed by: CHOSEN REAL ESTATE GROUP $60,000Active11.44 Acres
53520 Trough Run Road, Bellaire, OH 43906
MLS# 5242944Listed by: HARVEY GOODMAN, REALTOR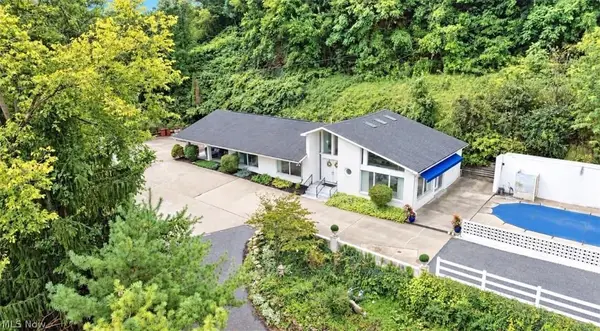 $675,000Active6 beds 5 baths5,801 sq. ft.
66830/66840 West Drive, Bellaire, OH 43906
MLS# 5242861Listed by: PAULL ASSOCIATES REAL ESTATE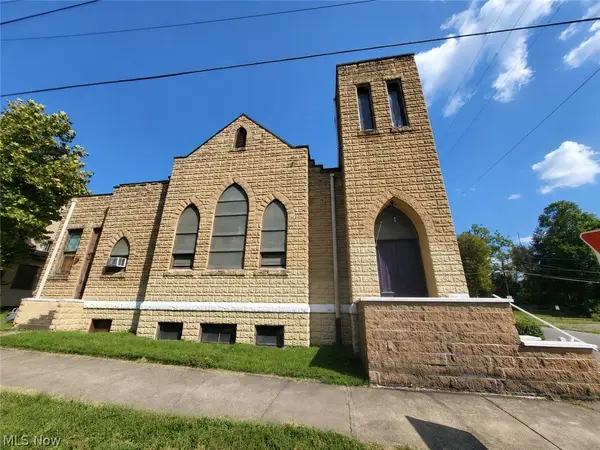 $140,000Active1 beds 3 baths
4310 Noble Street, Bellaire, OH 43906
MLS# 5243092Listed by: EXP REALTY, LLC.


Protect your home and budget from life's surprises with an Assurant Home Warranty, backed by a partner that supports you through every step of homeownership. Explore Plans.
© 2026 Better Homes and Gardens Real Estate LLC. An Anywhere Real Estate company. All rights reserved. Better Homes and Gardens® Real Estate is a registered trademark owned by Meredith Operations Corporation, licensed to Better Homes and Gardens Real Estate LLC and used with permission. Better Homes and Gardens Real Estate LLC fully supports the principles of the Fair Housing Act and the Equal Opportunity Act. Listing information is deemed reliable but is not guaranteed accurate.
Each office is independently owned and operated.
Any services or products provided by third parties are not provided by, affiliated with or related to Better Homes and Gardens Real Estate LLC, or its affiliated companies.