
11599 Smith Goshen Road, Beloit, OH 44609
Local realty services provided by:Better Homes and Gardens Real Estate Central
Listed by: katherine m oesch
Office: keller williams chervenic rlty
MLS#:5233300
Source:OH_NORMLS
Price summary
- Price:$259,000
- Price per sq. ft.:$159.88
About this home
CONTINGENCY ON BUYERS' HOME SALE; IF YOU DO NOT HAVE A HOME TO SELL... COME LOOK! Country roads, fresh updates, and five beautiful acres... this is the peaceful retreat you've been waiting for! Welcome to 11599 Smith Goshen Rd in the highly desirable West Branch School District, where modern updates meet the quiet charm of country living. Priced at $259,000, this move in ready home sits on 5 scenic acres with plenty of room to roam, garden, entertain, or simply enjoy the views. Step inside to discover fresh paint, brand new flooring, and new appliances that give the home a bright, updated feel. The spacious kitchen offers an abundance of warm wood cabinetry, generous counter space, and flows effortlessly into the dining and living areas, making everyday living and entertaining a breeze. Large windows throughout bring in natural light and showcase the surrounding countryside. Outside, the oversized detached garage provides excellent space for vehicles, hobbies, storage, or a workshop, while the expansive acreage offers endless possibilities for outdoor recreation. For added peace of mind, the home also features a brand new roof installed in 2026. If you've been dreaming of a little more space, a little more privacy, and a home that's already been refreshed for you, this one checks all the boxes. Come experience the best of country living, just a short drive from town!...
Contact an agent
Home facts
- Year built:1998
- Subdivision & Development:J Callahan 01
- Listing ID #:5233300
- Added:51 day(s) ago
- Updated:September 24, 2026 at 08:25 AM
Rooms and interior
- Bedrooms:3
- Total bathrooms:2
- Full bathrooms:2
- Rooms Total:6
- Kitchen Description:Built In Oven, Dishwasher, Range, Refrigerator
- Basement:Yes
- Living area:1,620 sq. ft.
Heating and cooling
- Heating:Forced Air, Propane
Structure and exterior
- Roof:Asphalt, Fiberglass
- Year built:1998
- Building area:1,620 sq. ft.
- Lot area:5.1 Acres
- Construction Materials:Vinyl Siding
- Exterior Features:Deck
- Levels:1 Story
Utilities
- Water:Well
- Sewer:Septic Tank
Finances and disclosures
- Price:$259,000
- Price per sq. ft.:$159.88
- Tax amount:$2,324 (2025)
Features and amenities
- Appliances:Dishwasher, Range, Refrigerator
- Pool features:In Ground
Parking
- Parking description:Detached, Garage
- Garage:Yes
- Garage spaces:2

New listings near 11599 Smith Goshen Road
- New
 $229,900Active3 beds 1 baths1,645 sq. ft.
3379 Lake Street, Beloit, OH 44609
MLS# 5222397Listed by: HIGH POINT REAL ESTATE GROUP - Open Sat, 10 to 11am
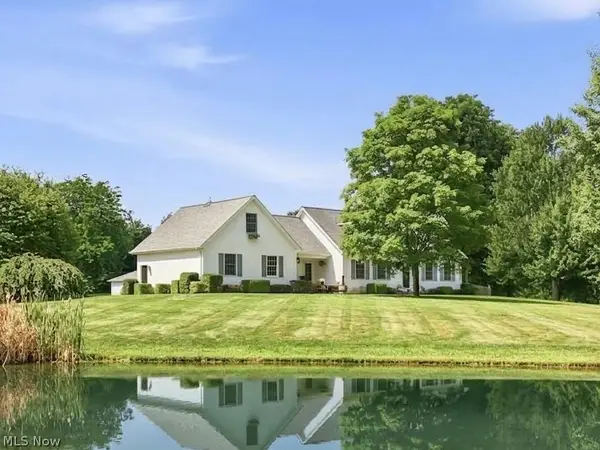 $644,500Active3 beds 4 baths3,080 sq. ft.
16139 S Range Road, Beloit, OH 44609
MLS# 5241872Listed by: BERKSHIRE HATHAWAY HOMESERVICES STOUFFER REALTY 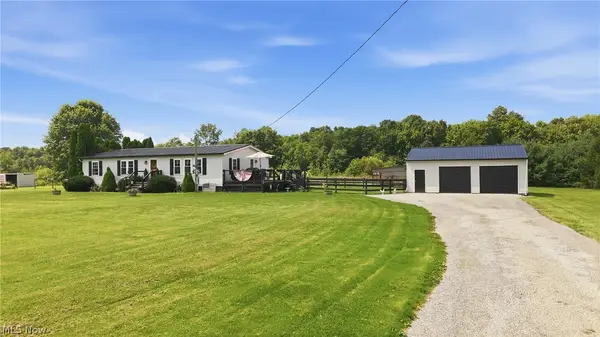 $254,900Pending3 beds 2 baths1,404 sq. ft.
11175 Smith Goshen Road, Beloit, OH 44609
MLS# 5239173Listed by: BERKSHIRE HATHAWAY HOMESERVICES STOUFFER REALTY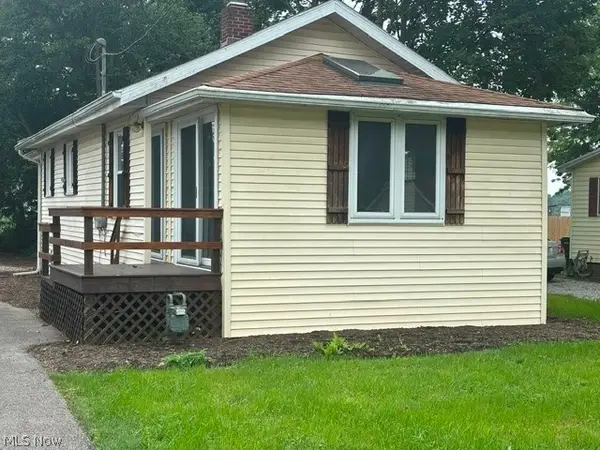 $138,000Active2 beds 1 baths
18061 Derr Avenue, Beloit, OH 44609
MLS# 5235268Listed by: CUTLER REAL ESTATE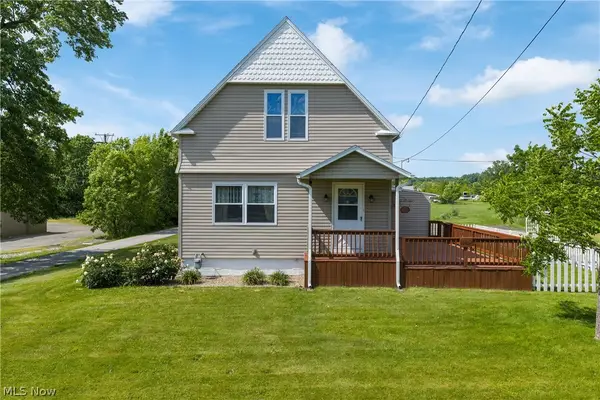 $189,900Pending3 beds 2 baths1,398 sq. ft.
18464 5th Street, Beloit, OH 44609
MLS# 5225642Listed by: SOGO HOMES LLC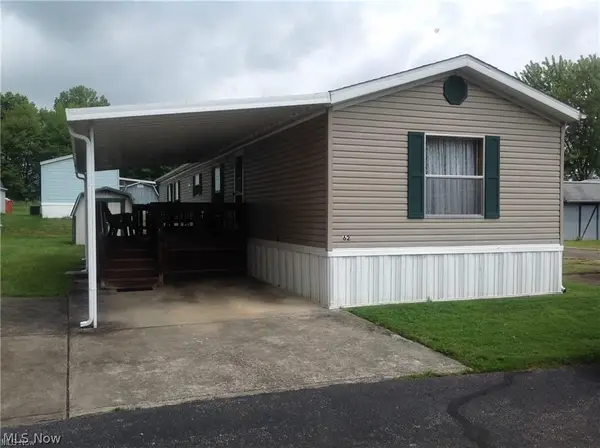 $35,000Active2 beds 2 baths1,000 sq. ft.
62 Redwood Drive, Beloit, OH 44609
MLS# 5215211Listed by: RE/MAX EDGE REALTY $259,900Active2 beds 2 baths1,044 sq. ft.
27268 Lakeside Drive, Beloit, OH 44609
MLS# 5200981Listed by: BERKSHIRE HATHAWAY HOMESERVICES STOUFFER REALTY


Protect your home and budget from life's surprises with an Assurant Home Warranty, backed by a partner that supports you through every step of homeownership. Explore Plans.
© 2026 Better Homes and Gardens Real Estate LLC. An Anywhere Real Estate company. All rights reserved. Better Homes and Gardens® Real Estate is a registered trademark owned by Meredith Operations Corporation, licensed to Better Homes and Gardens Real Estate LLC and used with permission. Better Homes and Gardens Real Estate LLC fully supports the principles of the Fair Housing Act and the Equal Opportunity Act. Listing information is deemed reliable but is not guaranteed accurate.
Each office is independently owned and operated.
Any services or products provided by third parties are not provided by, affiliated with or related to Better Homes and Gardens Real Estate LLC, or its affiliated companies.