
14009 S Main Street, Beloit, OH 44609
Local realty services provided by:Better Homes and Gardens Real Estate Central
Listed by: sierra zirillo
Office: keller williams chervenic rlty
MLS#:5254507
Source:OH_NORMLS
Price summary
- Price:$220,000
- Price per sq. ft.:$94.18
About this home
Welcome home to this spacious, remodeled 3-bedroom, 3-full-bath property located in the West Branch School District! Step onto the covered side porch and enter a home filled with character, space, and natural light. You’ll immediately be greeted by a generously sized dining area featuring an abundance of natural light, creating the perfect setting for hosting family dinners and entertaining guests. The kitchen offers ample cabinetry and brand-new stainless steel appliances, combining functionality with a fresh, updated feel. Just off the kitchen, the inviting living room features a beautiful stone fireplace and plenty of room to gather with family and friends, whether you’re hosting guests or enjoying a cozy movie night. As you continue through the main level, you’ll discover a charming entryway that adds a touch of vintage character, along with a versatile flex room filled with natural light. This additional space offers endless possibilities, whether you envision a home office, playroom, hobby space, reading room, or additional sitting area. A remodeled full bathroom with a soaking tub completes the main level. Upstairs, you’ll find three bedrooms, each featuring fresh paint and new flooring, along with ample storage space. A second remodeled full bathroom with a walk-in shower adds convenience and style to the upper level. The basement offers even more functionality, featuring the third full bathroom, a dedicated laundry area, and abundant storage space for seasonal items, household essentials, and more. Outside, enjoy the spacious backyard, complete with a charming wishing well and a storage shed. Whether you’re dreaming of summer gatherings, gardening, or simply relaxing in your own outdoor space, this yard offers plenty of possibilities. A detached two-car garage provides additional parking and storage.With its generous living spaces, thoughtful updates, vintage charm, and flexible layout, this home offers room to spread out and make it your own!...
Contact an agent
Home facts
- Year built:1923
- Subdivision & Development:J & M Vlaiku 02
- Listing ID #:5254507
- Added:1 day(s) ago
- Updated:October 21, 2026 at 02:51 AM
Rooms and interior
- Bedrooms:3
- Total bathrooms:3
- Full bathrooms:3
- Rooms Total:6
- Kitchen Description:Dishwasher, Microwave, Range, Refrigerator
- Basement:Yes
- Basement Description:Full
- Living area:2,336 sq. ft.
Heating and cooling
- Cooling:Central Air
- Heating:Forced Air, Gas
- Central air:Yes
Structure and exterior
- Roof:Asphalt, Fiberglass
- Year built:1923
- Building area:2,336 sq. ft.
- Lot area:0.35 Acres
- Architectural Style:Conventional
- Construction Materials:Vinyl Siding
- Exterior Features:Porch
- Levels:2 Story
Utilities
- Water:Public
- Sewer:Public Sewer
Finances and disclosures
- Price:$220,000
- Price per sq. ft.:$94.18
- Tax amount:$1,767 (2025)
Features and amenities
- Appliances:Dishwasher, Microwave, Range, Refrigerator
Parking
- Parking description:Detached, Garage
- Garage:Yes
- Garage spaces:2

New listings near 14009 S Main Street
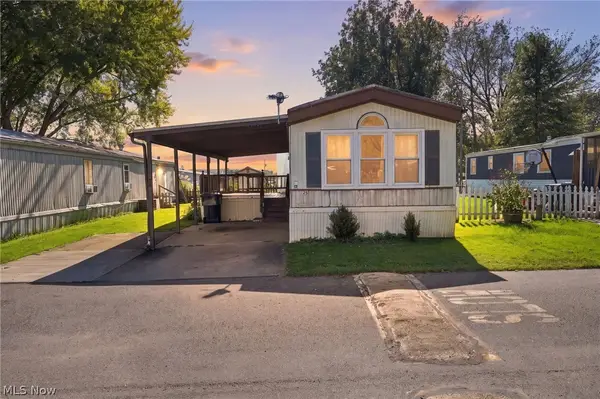 $32,500Active2 beds 2 baths1,064 sq. ft.
23 Oakwood Street, Beloit, OH 44609
MLS# 5251624Listed by: EXP REALTY, LLC. $229,900Pending3 beds 1 baths1,645 sq. ft.
3379 Lake Street, Beloit, OH 44609
MLS# 5222397Listed by: HIGH POINT REAL ESTATE GROUP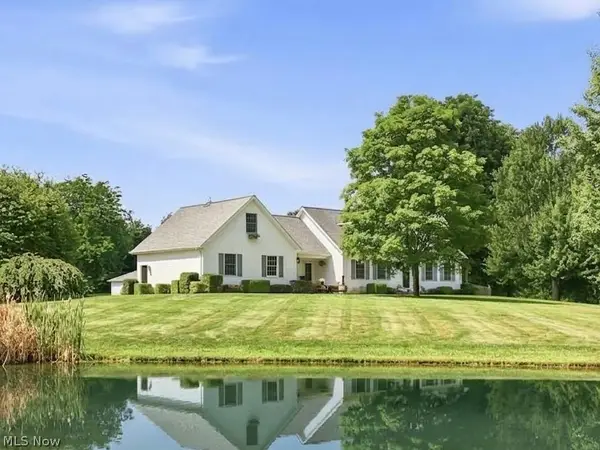 $644,500Pending3 beds 4 baths3,080 sq. ft.
16139 S Range Road, Beloit, OH 44609
MLS# 5241872Listed by: BERKSHIRE HATHAWAY HOMESERVICES STOUFFER REALTY- Open Sun, 1 to 2pm
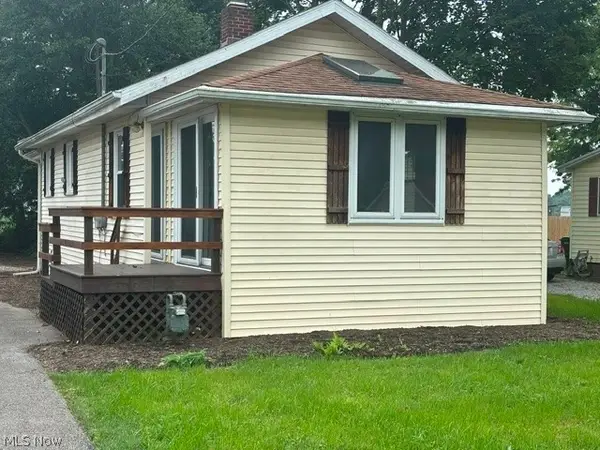 $133,900Active2 beds 1 baths
18061 Derr Avenue, Beloit, OH 44609
MLS# 5235268Listed by: CUTLER REAL ESTATE 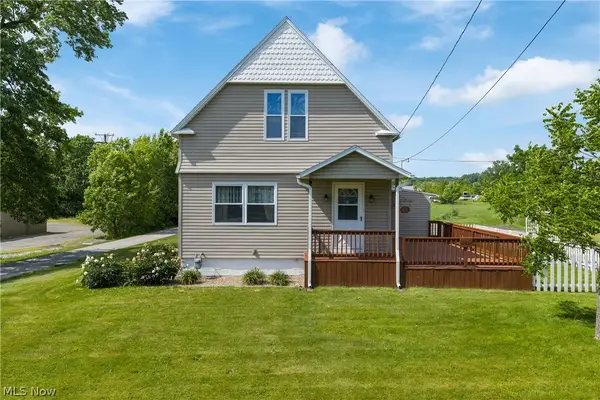 $199,900Active3 beds 2 baths1,398 sq. ft.
18464 5th Street, Beloit, OH 44609
MLS# 5225642Listed by: SOGO HOMES LLC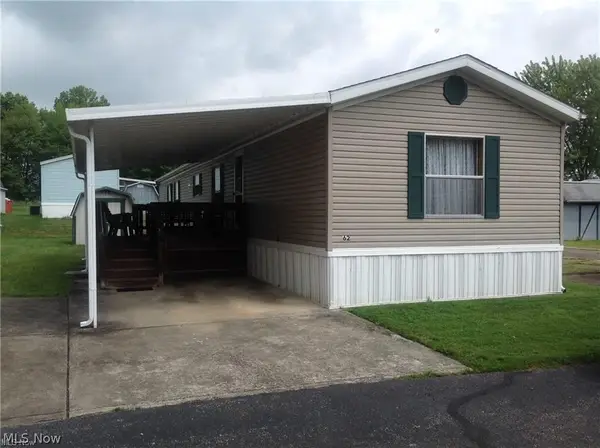 $35,000Active2 beds 2 baths1,000 sq. ft.
62 Redwood Drive, Beloit, OH 44609
MLS# 5215211Listed by: RE/MAX EDGE REALTY $259,900Active2 beds 2 baths1,044 sq. ft.
27268 Lakeside Drive, Beloit, OH 44609
MLS# 5200981Listed by: BERKSHIRE HATHAWAY HOMESERVICES STOUFFER REALTY


Protect your home and budget from life's surprises with an Assurant Home Warranty, backed by a partner that supports you through every step of homeownership. Explore Plans.
© 2026 Better Homes and Gardens Real Estate LLC. An Anywhere Real Estate company. All rights reserved. Better Homes and Gardens® Real Estate is a registered trademark owned by Meredith Operations Corporation, licensed to Better Homes and Gardens Real Estate LLC and used with permission. Better Homes and Gardens Real Estate LLC fully supports the principles of the Fair Housing Act and the Equal Opportunity Act. Listing information is deemed reliable but is not guaranteed accurate.
Each office is independently owned and operated.
Any services or products provided by third parties are not provided by, affiliated with or related to Better Homes and Gardens Real Estate LLC, or its affiliated companies.