
1598 Gene Street, Belpre, OH 45714
Local realty services provided by:Better Homes and Gardens Real Estate Central
Listed by: patricia a finkel
Office: berkshire hathaway homeservices professional realty
MLS#:5251679
Source:OH_NORMLS
Price summary
- Price:$325,000
- Price per sq. ft.:$128.15
About this home
Pride of ownership shines throughout this well maintained brick & cedar ranch home, lovingly cared for by the same owner for over 50 years! Situated on a double corner lot, this property offers plenty of space both inside and out. The newer custom kitchen features beautiful hickory cabinetry, an attractive island with bar seating, double ovens, vegetable sink, display shelving and built-in organization while two remodeled full bathrooms add to the home's appeal. The spacious primary bedroom boasts a huge walk-in closet with the potential to incorporate a convenient laundry area. Two wood-burning fireplaces add warmth and character, creating inviting spaces to relax and entertain. The lower level offers a family room with a rustic stone wall, walk out entrance, a third bedroom with full bath and an unfinished basement area providing abundant storage or future possibilities. Enjoy outdoor living on the patio and in the fenced backyard. An added bonus is the 44' X 24" detached three-car garage and 14' X 12' storage shed situated on the additional lot. A wonderful opportunity to own a lovingly maintained home with extra space, great features, and room to enjoy! Immediate possession....
Contact an agent
Home facts
- Year built:1955
- Subdivision & Development:Howe Park Add #1
- Listing ID #:5251679
- Added:5 day(s) ago
- Updated:October 20, 2026 at 02:13 PM
Rooms and interior
- Bedrooms:3
- Total bathrooms:3
- Full bathrooms:3
- Rooms Total:7
- Kitchen Description:Built In Oven, Cooktop, Dishwasher, Disposal, Humidifier, Microwave, Range, Refrigerator
- Basement:Yes
- Basement Description:Crawl Space, Partially Furnished
- Living area:2,536 sq. ft.
Heating and cooling
- Cooling:Attic Fan, Central Air
- Heating:Fireplaces, Forced Air, Gas
- Central air:Yes
Structure and exterior
- Roof:Asphalt, Fiberglass
- Year built:1955
- Building area:2,536 sq. ft.
- Lot area:0.35 Acres
- Lot Features:Level
- Architectural Style:Ranch
- Construction Materials:Brick, Cedar
- Exterior Features:Level, Patio
- Levels:1 Story
Utilities
- Water:Public
- Sewer:Public Sewer
Finances and disclosures
- Price:$325,000
- Price per sq. ft.:$128.15
- Tax amount:$3,924 (2025)
Features and amenities
- Appliances:Cooktop, Dishwasher, Disposal, Microwave, Range, Refrigerator, Washer, Water Softener
- Laundry features:Dryer, Washer
- Amenities:Carbon Monoxide Detectors, Smoke Detectors
Parking
- Parking description:Detached, Driveway, Garage
- Garage:Yes
- Garage spaces:3

New listings near 1598 Gene Street
- New
 $230,000Active3 beds 2 baths1,442 sq. ft.
813 Barclay Street, Belpre, OH 45714
MLS# 5252345Listed by: EXIT RIVERBEND REALTY  $212,000Activeundercontract3 beds 2 baths1,348 sq. ft.
724 George Street, Belpre, OH 45714
MLS# 5252055Listed by: MID-OHIO VALLEY ANCHOR REALTY, LLC.- New
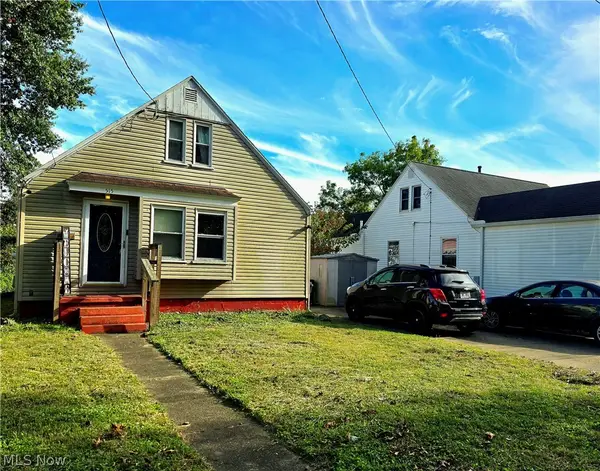 $179,900Active4 beds 2 baths1,458 sq. ft.
515 Wirt Street, Belpre, OH 45714
MLS# 5252012Listed by: CENTURY 21 FULL SERVICE, LLC.  $239,000Active3 beds 2 baths
816 Campbell Drive, Belpre, OH 45714
MLS# 5251246Listed by: IMPACT REALTY GROUP, LLC Active2 beds 2 baths
719 Oak Tree Lane, Belpre, OH 45714
MLS# 5251734Listed by: CAROL GOFF & ASSOCIATES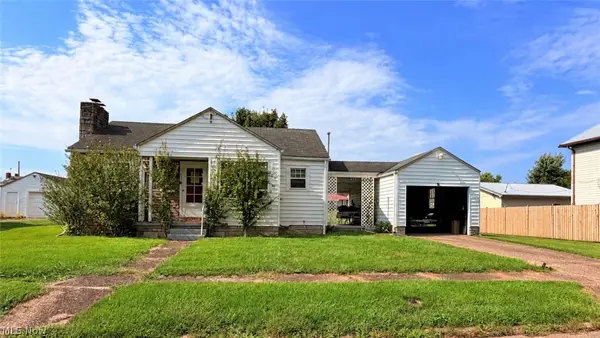 $120,000Pending2 beds 2 baths1,100 sq. ft.
615 Lambert Street, Belpre, OH 45714
MLS# 5250557Listed by: LEGACY REAL ESTATE PROFESSIONALS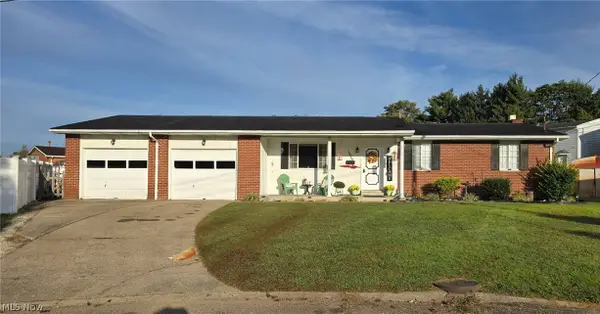 $238,000Active3 beds 2 baths2,017 sq. ft.
1576 Suzanne Circle, Belpre, OH 45714
MLS# 5244435Listed by: CAROL GOFF & ASSOCIATES $289,900Pending5 beds 2 baths2,068 sq. ft.
2402 State Route 339, Belpre, OH 45714
MLS# 5245077Listed by: COLDWELL BANKER SELECT PROPERTIES $189,900Activeundercontract3 beds 2 baths1,422 sq. ft.
925 Belrock Avenue, Belpre, OH 45714
MLS# 5245224Listed by: COLDWELL BANKER SELECT PROPERTIES


Protect your home and budget from life's surprises with an Assurant Home Warranty, backed by a partner that supports you through every step of homeownership. Explore Plans.
© 2026 Better Homes and Gardens Real Estate LLC. An Anywhere Real Estate company. All rights reserved. Better Homes and Gardens® Real Estate is a registered trademark owned by Meredith Operations Corporation, licensed to Better Homes and Gardens Real Estate LLC and used with permission. Better Homes and Gardens Real Estate LLC fully supports the principles of the Fair Housing Act and the Equal Opportunity Act. Listing information is deemed reliable but is not guaranteed accurate.
Each office is independently owned and operated.
Any services or products provided by third parties are not provided by, affiliated with or related to Better Homes and Gardens Real Estate LLC, or its affiliated companies.