
2309 Rockland Avenue, Belpre, OH 45714
Local realty services provided by:Better Homes and Gardens Real Estate Central
Listed by: marian r duvall
Office: exit riverbend realty
MLS#:5228189
Source:OH_NORMLS
Price summary
- Price:$130,000
- Price per sq. ft.:$81.97
About this home
REDUCED FOR QUICK SALE.
Looking for a home where you can do some upgrades and have a nice home for what would cost you a lot more.
Ranch 3-1.5 with open floor plan and a family room with a fireplace for decorative purposes at this point. Covered front porch and a Patio in the back of the home. Home has been upgraded to a metal roof. Newer quick hot water tank, upgraded 200 amp service. s. AND a 1 car garage. Situated on large lot, fenced. Needs some TKC.
Contact an agent
Home facts
- Year built:1958
- Listing ID #:5228189
- Added:52 day(s) ago
- Updated:September 08, 2026 at 07:20 AM
Rooms and interior
- Bedrooms:3
- Total bathrooms:1
- Full bathrooms:1
- Rooms Total:6
- Kitchen Description:Range
- Living area:1,586 sq. ft.
Heating and cooling
- Cooling:Central Air
- Heating:Forced Air, Gas
- Central air:Yes
Structure and exterior
- Roof:Metal
- Year built:1958
- Building area:1,586 sq. ft.
- Lot area:0.03 Acres
- Architectural Style:Ranch
- Construction Materials:Aluminium Siding, Vinyl Siding
- Exterior Features:Patio
- Foundation Description:Slab
- Levels:1 Story
Finances and disclosures
- Price:$130,000
- Price per sq. ft.:$81.97
- Tax amount:$1,909 (2025)
Features and amenities
- Appliances:Range
Parking
- Parking description:Garage
- Garage:Yes
- Garage spaces:1

New listings near 2309 Rockland Avenue
 $239,900Pending3 beds 3 baths2,156 sq. ft.
2130 Mctaggert Street, Belpre, OH 45714
MLS# 5241227Listed by: LEGACY REAL ESTATE PROFESSIONALS- New
 $374,900Active4 beds 2 baths4,148 sq. ft.
1007 Campus Drive, Belpre, OH 45714
MLS# 5240935Listed by: COLDWELL BANKER SELECT PROPERTIES  $329,900Pending3 beds 3 baths2,715 sq. ft.
942 Pine Street, Belpre, OH 45714
MLS# 5239359Listed by: CENTURY 21 FULL SERVICE, LLC. $345,000Active4 beds 3 baths
580 Ridgewood Boulevard, Belpre, OH 45714
MLS# 5238828Listed by: IMPACT REALTY GROUP, LLC $169,900Active3 beds 1 baths988 sq. ft.
801 Heather Place, Belpre, OH 45714
MLS# 5239370Listed by: S. T. REALTY, LLC. $129,900Pending3 beds 2 baths1,251 sq. ft.
1809 Rockland Avenue, Belpre, OH 45714
MLS# 5239372Listed by: CENTURY 21 FULL SERVICE, LLC.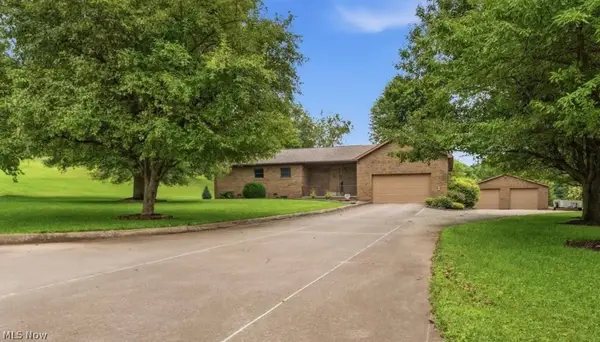 $469,000Pending3 beds 3 baths2,564 sq. ft.
1107 Mill Branch Road, Belpre, OH 45714
MLS# 5238507Listed by: LEGACY REAL ESTATE PROFESSIONALS $89,900Active2 beds 1 baths1,096 sq. ft.
117 Main Street, Belpre, OH 45714
MLS# 5237321Listed by: CENTURY 21 FULL SERVICE, LLC. $279,500Active3 beds 2 baths2,136 sq. ft.
609 Thomas Street, Belpre, OH 45714
MLS# 5235360Listed by: SCOUT MOV REALTY LLC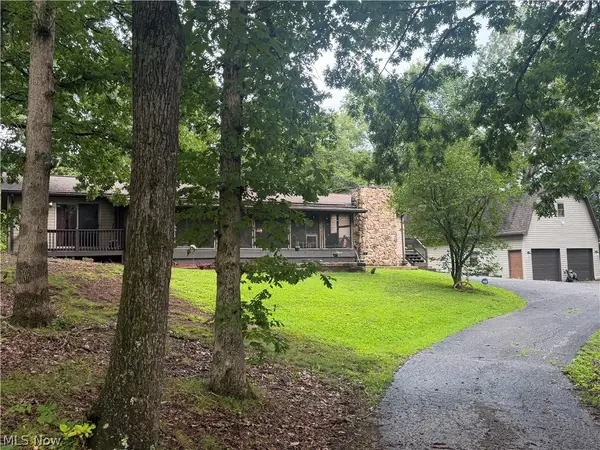 $260,000Active3 beds 2 baths1,944 sq. ft.
900 Dugan Road, Belpre, OH 45714
MLS# 5235752Listed by: MOV BENCHMARK REALTY, LLC.


Protect your home and budget from life's surprises with an Assurant Home Warranty, backed by a partner that supports you through every step of homeownership. Explore Plans.
© 2026 Better Homes and Gardens Real Estate LLC. An Anywhere Real Estate company. All rights reserved. Better Homes and Gardens® Real Estate is a registered trademark owned by Meredith Operations Corporation, licensed to Better Homes and Gardens Real Estate LLC and used with permission. Better Homes and Gardens Real Estate LLC fully supports the principles of the Fair Housing Act and the Equal Opportunity Act. Listing information is deemed reliable but is not guaranteed accurate.
Each office is independently owned and operated.
Any services or products provided by third parties are not provided by, affiliated with or related to Better Homes and Gardens Real Estate LLC, or its affiliated companies.