
2317 Miller Ave, Belpre, OH 45714
Local realty services provided by:Better Homes and Gardens Real Estate Central
Listed by: stephan c mccarthy
Office: mccarthy real estate, inc.
MLS#:5226074
Source:OH_NORMLS
Price summary
- Price:$179,000
- Price per sq. ft.:$105.29
About this home
This mid-century brick ranch home in a well established neighborhood in Belpre is just waiting for you to decorate to your own tastes. Situated on a mostly level lot on a no-outlet street, you will enjoy the serenity of the fenced back yard with a screened and attached patio that leads to the picnic area for outdoor relaxation. The interior of the home is laid out in a traditional and very functional floor plan. There are oak hardwood floors in the bedrooms and central hallway. Oak trim and naturally finished birch doors adorn the entire main floor. There is a full basement that is mostly unfinished except a large rec room that is in need of remodeling and a home office. Call to schedule your showing soon!
Contact an agent
Home facts
- Year built:1965
- Listing ID #:5226074
- Added:1 day(s) ago
- Updated:July 10, 2026 at 12:33 AM
Rooms and interior
- Bedrooms:3
- Total bathrooms:2
- Full bathrooms:2
- Rooms Total:5
- Kitchen Description:Built In Oven, Cooktop, Refrigerator
- Basement:Yes
- Basement Description:Full, Partially Furnished, Walk Out Access
- Living area:1,700 sq. ft.
Heating and cooling
- Cooling:Central Air
- Heating:Forced Air, Gas
- Central air:Yes
Structure and exterior
- Roof:Asphalt, Fiberglass
- Year built:1965
- Building area:1,700 sq. ft.
- Lot area:38.86 Acres
- Architectural Style:Ranch
- Construction Materials:Aluminium Siding, Brick, Vinyl Siding, Wood Siding
- Exterior Features:Patio
- Levels:1 Story
Utilities
- Water:Public
- Sewer:Public Sewer
Finances and disclosures
- Price:$179,000
- Price per sq. ft.:$105.29
- Tax amount:$3,672 (2025)
Features and amenities
- Appliances:Cooktop, Refrigerator, Washer
- Laundry features:Dryer, Washer
Parking
- Parking description:Attached, Drain, Driveway, Garage, Paved
- Garage:Yes
- Garage spaces:2

New listings near 2317 Miller Ave
- New
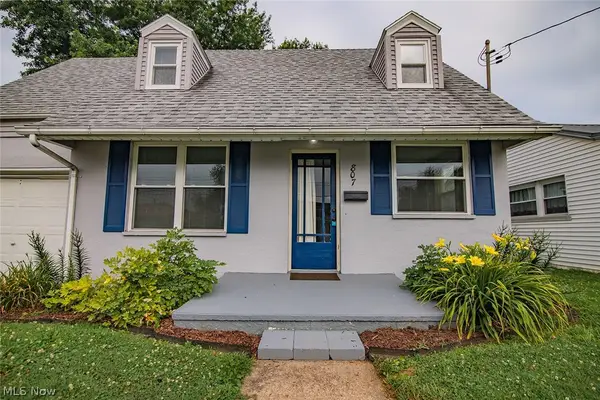 $169,000Active3 beds 1 baths1,125 sq. ft.
807 Florence Street, Belpre, OH 45714
MLS# 5225818Listed by: COLDWELL BANKER SELECT PROPERTIES 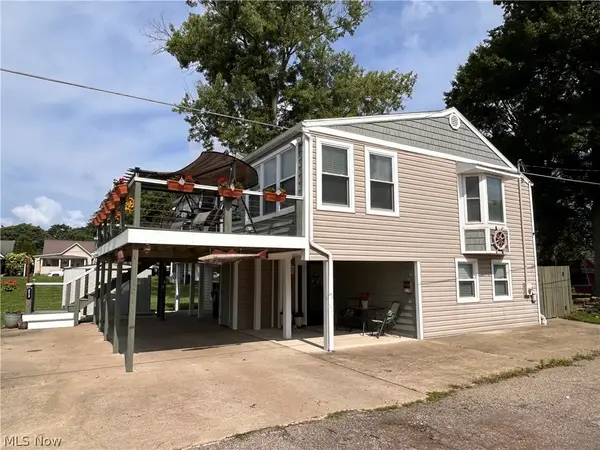 $269,900Pending3 beds 3 baths
213 Oneal Street, Belpre, OH 45714
MLS# 5223694Listed by: ADVANTAGE REAL ESTATE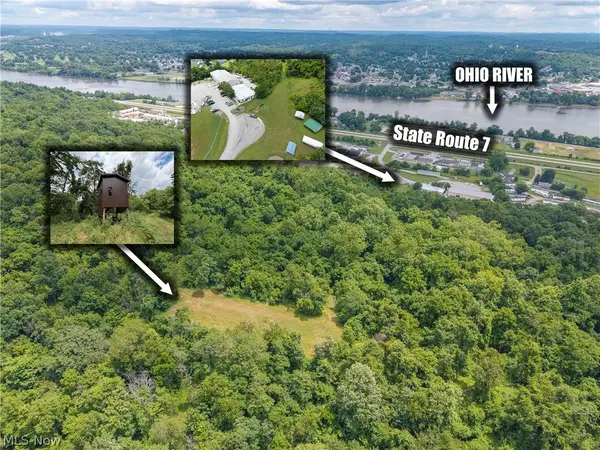 $215,000Active51.43 Acres
0 State Route 7, Belpre, OH 45714
MLS# 5222190Listed by: MOSSY OAK PROPERTIES BAUER REALTY & AUCTIONS, LLC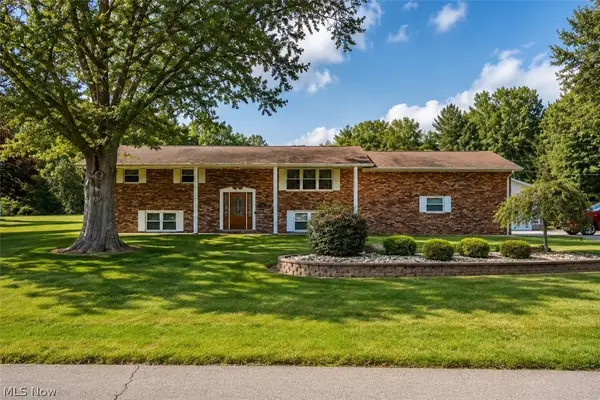 Listed by BHGRE$379,900Active3 beds 2 baths2,462 sq. ft.
550 Emmaus Road, Belpre, OH 45714
MLS# 5221761Listed by: BETTER HOMES AND GARDENS REAL ESTATE CENTRAL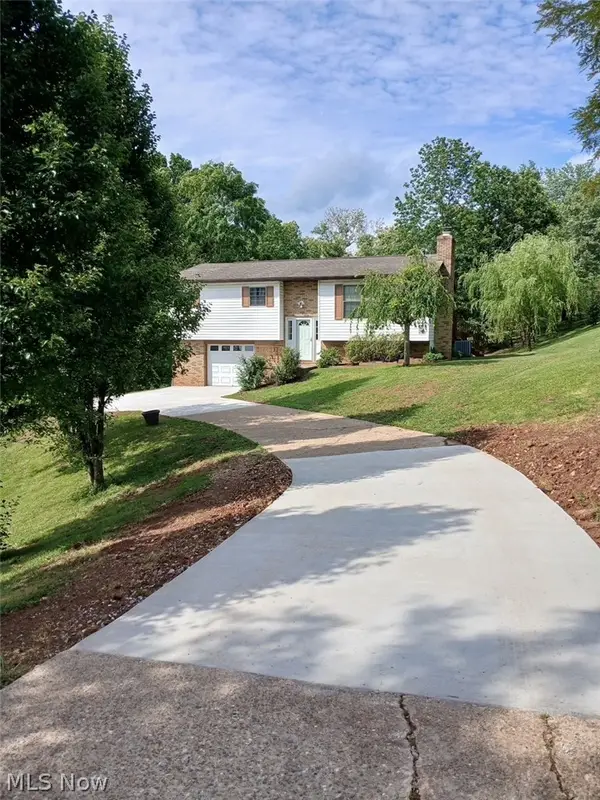 $285,100Active4 beds 2 baths2,184 sq. ft.
10 1st Court, Belpre, OH 45714
MLS# 5220531Listed by: BERKSHIRE HATHAWAY HOMESERVICES PROFESSIONAL REALTY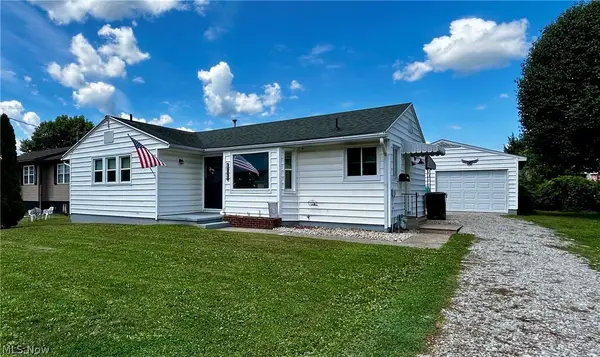 $179,900Active2 beds 1 baths896 sq. ft.
811 Leonard Avenue, Belpre, OH 45714
MLS# 5219598Listed by: BERKSHIRE HATHAWAY HOMESERVICES PROFESSIONAL REALTY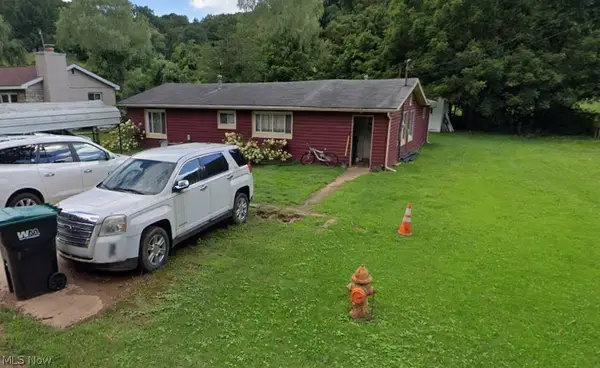 $19,707Pending3 beds 1 baths
1550 Braun Road, Belpre, OH 45714
MLS# 5219443Listed by: PRODIGY PROPERTIES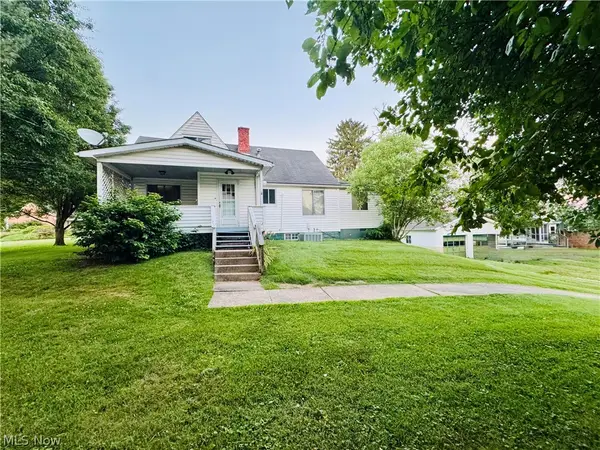 $215,000Active2 beds 2 baths1,854 sq. ft.
956 Braun Road, Belpre, OH 45714
MLS# 5219095Listed by: EXIT RIVERBEND REALTY $150,000Active2 beds 1 baths1,456 sq. ft.
1010 1/2 Poplar Avenue, Belpre, OH 45714
MLS# 5217246Listed by: COLDWELL BANKER SELECT PROPERTIES


Protect your home and budget from life's surprises with an Assurant Home Warranty, backed by a partner that supports you through every step of homeownership. Explore Plans.
© 2026 Better Homes and Gardens Real Estate LLC. An Anywhere Real Estate company. All rights reserved. Better Homes and Gardens® Real Estate is a registered trademark owned by Meredith Operations Corporation, licensed to Better Homes and Gardens Real Estate LLC and used with permission. Better Homes and Gardens Real Estate LLC fully supports the principles of the Fair Housing Act and the Equal Opportunity Act. Listing information is deemed reliable but is not guaranteed accurate.
Each office is independently owned and operated.
Any services or products provided by third parties are not provided by, affiliated with or related to Better Homes and Gardens Real Estate LLC, or its affiliated companies.