
6786 Veto Road, Belpre, OH 45714
Local realty services provided by:Better Homes and Gardens Real Estate Central
Listed by: vanessa holtz
Office: s. t. realty, llc.
MLS#:5260053
Source:OH_NORMLS
Price summary
- Price:$525,000
- Price per sq. ft.:$201
About this home
Be home for the holidays this year! This turnkey ranch home sits on approximately 15.4 sprawling acres, offering plenty of room to spread out, entertain, and pursue every hobby.
Inside, the open-concept layout flows effortlessly into a spacious, chef-ready kitchen. You will love cooking and gathering around the sleek granite countertops, stainless steel appliances, and abundant cabinetry. Downstairs, the finished basement expands your living space with a large family room, a fourth bedroom, and a full bathroom—ideal for a growing family, weekend guests, or a private home office.
Step outside to enjoy peaceful mornings swinging on the classic front porch or host unforgettable summer cookouts on the back patio. Beyond the main house, the property features an incredible freestanding pole barn built for both functionality and opportunity. One side houses a completely finished 1-bedroom, 1-bathroom apartment, making it an ideal in-law suite, guest house, or income-producing rental. The remaining unfinished section of the pole barn is an auto enthusiast's dream workshop and garage, complete with stairs leading up to a spacious loft for storing all your holiday decorations and seasonal gear.
Even your pets are spoiled here. Your furry family members will enjoy a fully fenced yard to roam freely alongside their very own luxury, air-conditioned shed—a versatile space that can also easily double as an adorable, climate-controlled playhouse for the kids. Rarely does a property offer this level of turnkey convenience, acreage, and multi-use outbuildings. Schedule your private showing today and experience everything this 15.8-acre oasis has to offer!...
Contact an agent
Home facts
- Year built:2004
- Listing ID #:5260053
- Added:1 day(s) ago
- Updated:November 13, 2026 at 04:49 AM
Rooms and interior
- Bedrooms:4
- Total bathrooms:4
- Full bathrooms:3
- Half bathrooms:1
- Rooms Total:5
- Kitchen Description:Dishwasher, Disposal, Microwave, Range, Refrigerator
- Basement:Yes
- Basement Description:Finished, Full, Partially Furnished
- Living area:2,612 sq. ft.
Heating and cooling
- Cooling:Central Air
- Heating:Forced Air, Gas
- Central air:Yes
Structure and exterior
- Roof:Asphalt, Fiberglass
- Year built:2004
- Building area:2,612 sq. ft.
- Lot area:15.4 Acres
- Architectural Style:Ranch
- Construction Materials:Stone, Vinyl Siding
- Exterior Features:Patio
- Levels:1 Story, 1 Story
Utilities
- Water:Public
- Sewer:Septic Tank
Finances and disclosures
- Price:$525,000
- Price per sq. ft.:$201
- Tax amount:$4,018 (2025)
Features and amenities
- Appliances:Dishwasher, Disposal, Microwave, Range, Refrigerator, Washer, Water Softener
- Laundry features:Dryer, Washer
- Amenities:Central Vacuum, Smoke Detectors
Parking
- Parking description:Attached, Detached, Garage
- Garage:Yes
- Garage spaces:3

New listings near 6786 Veto Road
- New
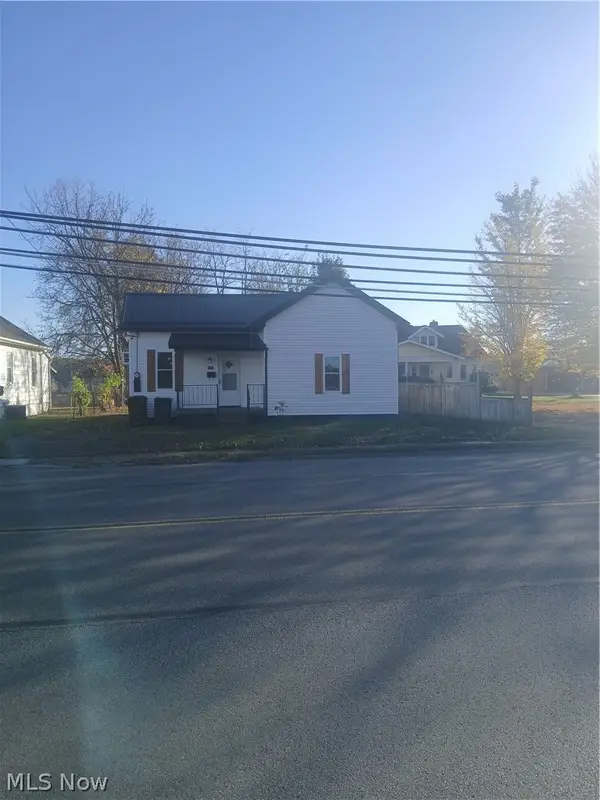 $165,000Active2 beds 1 baths828 sq. ft.
1705 Washington Boulevard, Belpre, OH 45714
MLS# 5260547Listed by: ROBINSON FAMILY REALTY LLC - New
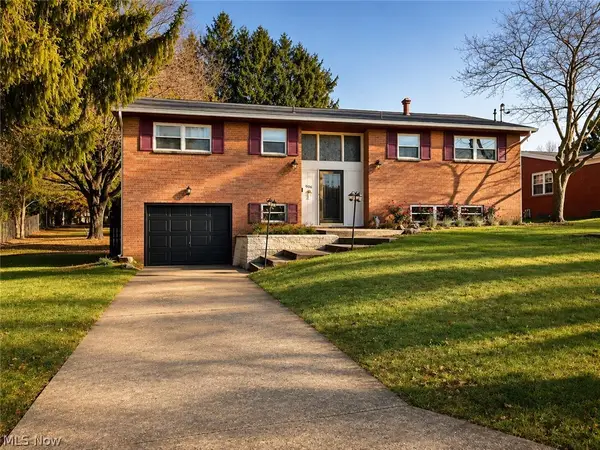 $299,000Active3 beds 2 baths
906 Westview Drive, Belpre, OH 45714
MLS# 5258960Listed by: ONE TEAM REALTY - New
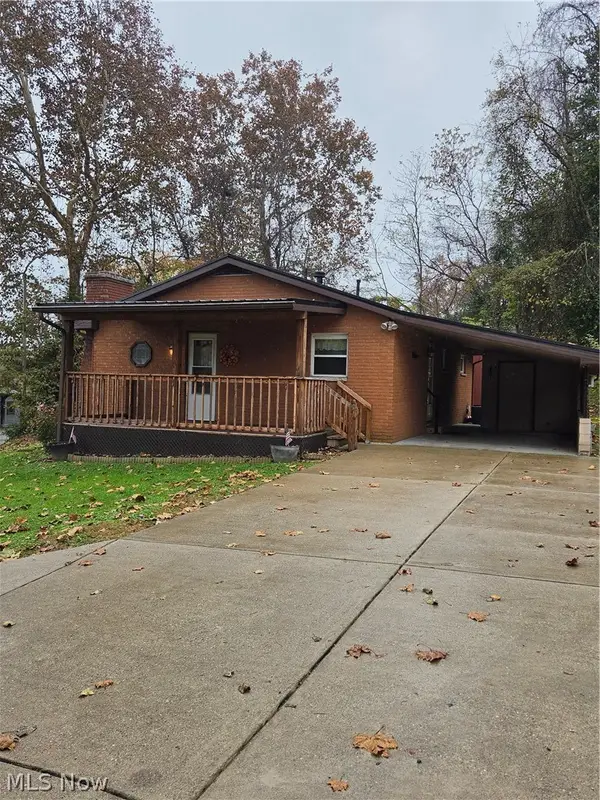 $165,000Active2 beds 2 baths975 sq. ft.
21 Chris Street, Belpre, OH 45714
MLS# 5258054Listed by: ONE TEAM REALTY 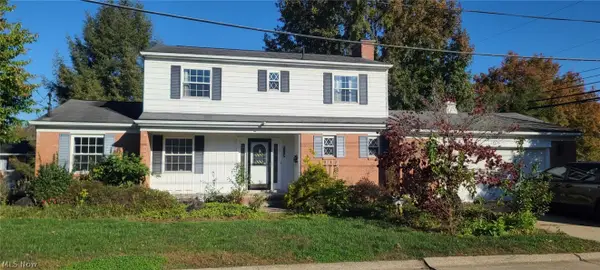 $305,000Active4 beds 3 baths3,168 sq. ft.
1562 Gene Street, Belpre, OH 45714
MLS# 5256164Listed by: EXIT RIVERBEND REALTY $449,999Active2 beds 3 baths2,400 sq. ft.
210 Florence Street, Belpre, OH 45714
MLS# 5255600Listed by: RE/MAX PROPERTIES OF THE VALLEY $189,900Activeundercontract2 beds 2 baths1,638 sq. ft.
101 Matheny Avenue, Belpre, OH 45714
MLS# 5255754Listed by: EXIT RIVERBEND REALTY $149,900Active3 beds 1 baths1,344 sq. ft.
1706 Calder Ridge Road, Belpre, OH 45714
MLS# 5255488Listed by: ADVANTAGE REAL ESTATE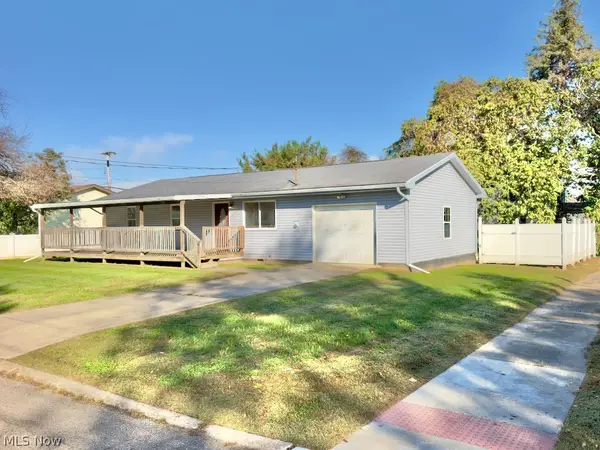 $184,900Activeundercontract3 beds 1 baths
102 4th Street, Belpre, OH 45714
MLS# 5254889Listed by: REAL OF OHIO $169,900Active2 beds 2 baths1,186 sq. ft.
812 Clement Avenue #1/2, Belpre, OH 45714
MLS# 5253564Listed by: COLDWELL BANKER SELECT PROPERTIES


Protect your home and budget from life's surprises with an Assurant Home Warranty, backed by a partner that supports you through every step of homeownership. Explore Plans.
© 2026 Better Homes and Gardens Real Estate LLC. An Anywhere Real Estate company. All rights reserved. Better Homes and Gardens® Real Estate is a registered trademark owned by Meredith Operations Corporation, licensed to Better Homes and Gardens Real Estate LLC and used with permission. Better Homes and Gardens Real Estate LLC fully supports the principles of the Fair Housing Act and the Equal Opportunity Act. Listing information is deemed reliable but is not guaranteed accurate.
Each office is independently owned and operated.
Any services or products provided by third parties are not provided by, affiliated with or related to Better Homes and Gardens Real Estate LLC, or its affiliated companies.