
817 George Street, Belpre, OH 45714
Local realty services provided by:Better Homes and Gardens Real Estate Central
Listed by: amanda cooper
Office: coldwell banker select properties
MLS#:5232866
Source:OH_NORMLS
Price summary
- Price:$329,000
- Price per sq. ft.:$145
About this home
Welcome home to this impeccably maintained 3-bedroom, 4-bath brick Colonial, where timeless charm meets exceptional care and thoughtful updates. From the inviting covered front porch to the beautifully crafted wood staircase, every detail reflects pride of ownership. The spacious floor plan offers comfortable living with a bright four-season sunroom overlooking the beautifully landscaped, fenced backyard. Step outside to the patio, perfect for morning coffee, outdoor dining, or entertaining family and friends. The well-kept yard is enhanced by a lawn irrigation sprinkler system complete with a backflow valve, making lawn maintenance a breeze. The finished lower level provides abundant additional living space, ideal for a family room, recreation area, home office, or fitness room, along with the convenience of a full bathroom. This home is packed with valuable features designed for comfort and peace of mind, including a Generac whole-house generator, attic fan, Kinetico whole-house water filtration system, Starkey's water softener, and a spacious 20' x 18' attached garage. An additional storage outbuilding offers plenty of room for lawn equipment, tools, and seasonal items. If you're looking for a home that has been meticulously cared for and is truly move-in ready, this beautiful brick Colonial delivers the perfect combination of quality, functionality, and classic style. Don't miss your opportunity to make this exceptional property your next home!...
Contact an agent
Home facts
- Year built:1967
- Subdivision & Development:George R Campbell
- Listing ID #:5232866
- Added:46 day(s) ago
- Updated:September 22, 2026 at 02:16 PM
Rooms and interior
- Bedrooms:3
- Total bathrooms:4
- Full bathrooms:2
- Half bathrooms:2
- Rooms Total:11
- Kitchen Description:Dishwasher, Microwave, Range, Refrigerator
- Basement:Yes
- Basement Description:Full, Partially Furnished
- Living area:2,269 sq. ft.
Heating and cooling
- Cooling:Central Air
- Heating:Forced Air, Gas
- Central air:Yes
Structure and exterior
- Roof:Asphalt, Fiberglass
- Year built:1967
- Building area:2,269 sq. ft.
- Lot area:0.21 Acres
- Architectural Style:Conventional
- Construction Materials:Brick
- Exterior Features:Patio
- Levels:2 Story
Utilities
- Water:Public
- Sewer:Public Sewer
Finances and disclosures
- Price:$329,000
- Price per sq. ft.:$145
- Tax amount:$3,029 (2025)
Features and amenities
- Appliances:Dishwasher, Microwave, Range, Refrigerator, Water Softener
Parking
- Parking description:Attached, Driveway, Garage
- Garage:Yes
- Garage spaces:2

New listings near 817 George Street
 $289,900Pending5 beds 2 baths2,068 sq. ft.
2402 State Route 339, Belpre, OH 45714
MLS# 5245077Listed by: COLDWELL BANKER SELECT PROPERTIES $189,900Pending3 beds 2 baths1,422 sq. ft.
925 Belrock Avenue, Belpre, OH 45714
MLS# 5245224Listed by: COLDWELL BANKER SELECT PROPERTIES- New
 $89,900Active0.1 Acres
532 8th, Belpre, OH 45714
MLS# 5245649Listed by: LEGACY REAL ESTATE PROFESSIONALS - New
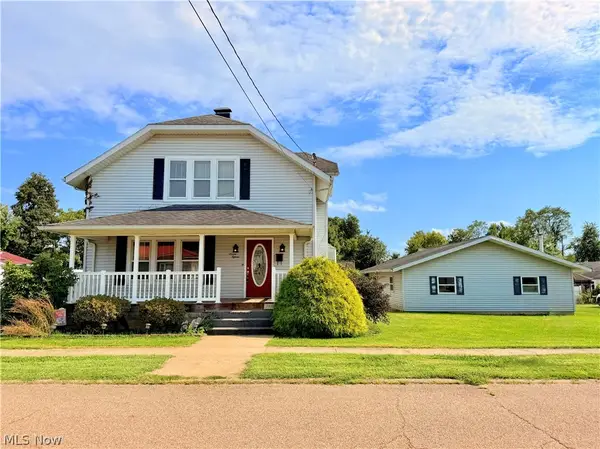 $189,900Active5 beds 1 baths1,963 sq. ft.
715 Pomeroy Pike, Belpre, OH 45714
MLS# 5245384Listed by: LEGACY REAL ESTATE PROFESSIONALS - New
 $195,000Active2 beds 2 baths1,150 sq. ft.
840 Main Street, Belpre, OH 45714
MLS# 5244603Listed by: CENTURY 21 FULL SERVICE, LLC. 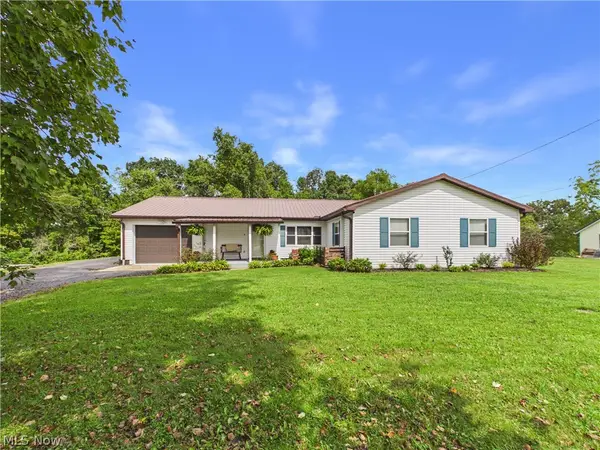 $325,000Pending3 beds 3 baths1,605 sq. ft.
6827 Veto Road, Belpre, OH 45714
MLS# 5244417Listed by: COLDWELL BANKER SELECT PROPERTIES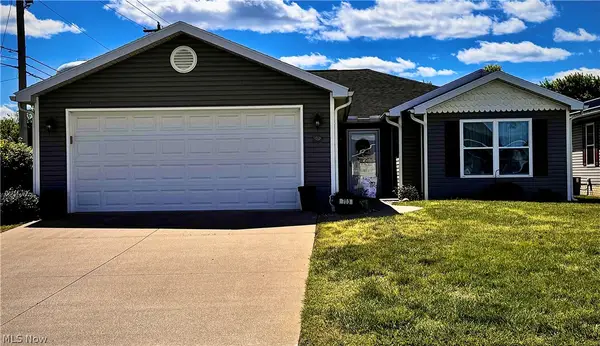 $335,000Active3 beds 2 baths1,576 sq. ft.
703 Oak Tree Lane, Belpre, OH 45714
MLS# 5243635Listed by: ONE TEAM REALTY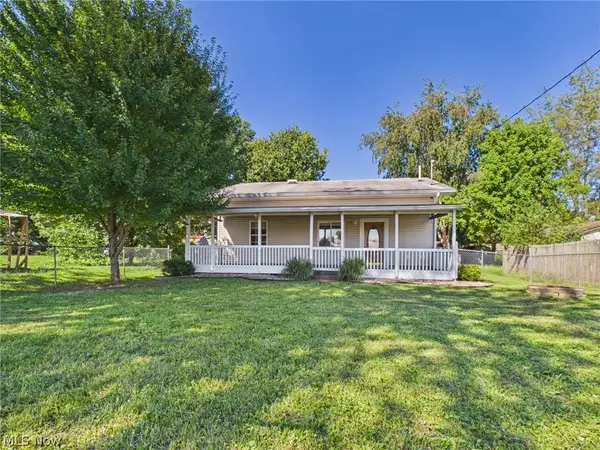 $137,500Active3 beds 1 baths1,056 sq. ft.
505 Walnut Street, Belpre, OH 45714
MLS# 5242818Listed by: IMPACT REALTY GROUP, LLC $199,900Pending2 beds 2 baths1,008 sq. ft.
1594 Gene Street, Belpre, OH 45714
MLS# 5243345Listed by: MCCARTHY REAL ESTATE, INC. $240,000Active3 beds 1 baths1,204 sq. ft.
817 Morgan Avenue, Belpre, OH 45714
MLS# 5243308Listed by: EXIT RIVERBEND REALTY


Protect your home and budget from life's surprises with an Assurant Home Warranty, backed by a partner that supports you through every step of homeownership. Explore Plans.
© 2026 Better Homes and Gardens Real Estate LLC. An Anywhere Real Estate company. All rights reserved. Better Homes and Gardens® Real Estate is a registered trademark owned by Meredith Operations Corporation, licensed to Better Homes and Gardens Real Estate LLC and used with permission. Better Homes and Gardens Real Estate LLC fully supports the principles of the Fair Housing Act and the Equal Opportunity Act. Listing information is deemed reliable but is not guaranteed accurate.
Each office is independently owned and operated.
Any services or products provided by third parties are not provided by, affiliated with or related to Better Homes and Gardens Real Estate LLC, or its affiliated companies.