
455 Birchwood Drive, Berea, OH 44017
Local realty services provided by:Better Homes and Gardens Real Estate Central
Listed by: thomas garuccio
Office: real of ohio
MLS#:5244533
Source:OH_NORMLS
Price summary
- Price:$180,000
- Price per sq. ft.:$186.72
About this home
Priced to sell! Auction style listing priced well under value so act quick!
The front door opens to a living room with hardwood floors that flows straight into the kitchen and a breakfast nook that catches the morning sun. It's all one floor - no stairs between you and anything. The kitchen has been updated with tile floors and a tile backsplash, and the laundry room sits right off it, so wash day never means a trip downstairs. The full bath has a clean marble-look tile tub surround and a newer vanity.
Out back is where it opens up. A wide drive runs to a detached two-car garage - newer than the house itself, built in 1999 - with room for the cars, the bikes, the grill, and whatever project is next, plus a shed for the rest. A pergola shades the patio for the evenings you'd rather not go back inside, and the lawn is level, green and fenced.
964 square feet in Berea, built in 1961 and lived in ever since. The big stuff has been kept up: furnace and central air about nine years old, water heater eight. City water and sewer, Berea schools. And no HOA - nobody to ask about the fence, the shed, or the color of your front door.
We priced it at $180,000 to move it, and we mean it. Whether it's the first place with your name on the deed, the right-size place you've been holding out for, or the next one that pencils out in your portfolio - come walk it before someone else does.
Sold as-is. Subject to a 7 day marketing period....
Contact an agent
Home facts
- Year built:1961
- Subdivision & Development:Parknoll Estates
- Listing ID #:5244533
- Added:1 day(s) ago
- Updated:September 14, 2026 at 02:39 PM
Rooms and interior
- Bedrooms:3
- Total bathrooms:1
- Full bathrooms:1
- Rooms Total:6
- Kitchen Description:Dishwasher, Microwave, Range, Refrigerator
- Living area:964 sq. ft.
Heating and cooling
- Cooling:Central Air
- Heating:Forced Air, Gas
- Central air:Yes
Structure and exterior
- Roof:Asphalt
- Year built:1961
- Building area:964 sq. ft.
- Lot area:0.17 Acres
- Lot Features:Level
- Architectural Style:Ranch
- Construction Materials:Vinyl Siding
- Exterior Features:Deck, Level, Patio
- Foundation Description:Slab
- Levels:1 Story, 1 Story
Utilities
- Water:Public
- Sewer:Public Sewer
Finances and disclosures
- Price:$180,000
- Price per sq. ft.:$186.72
- Tax amount:$3,071 (2025)
Features and amenities
- Appliances:Dishwasher, Microwave, Range, Refrigerator, Washer
- Laundry features:Dryer, Washer
Parking
- Parking description:Detached, Driveway, Garage, Paved
- Garage:Yes
- Garage spaces:2

New listings near 455 Birchwood Drive
- New
 $249,000Active3 beds 2 baths1,571 sq. ft.
333 High Street, Berea, OH 44017
MLS# 5244245Listed by: RUSSELL REAL ESTATE SERVICES 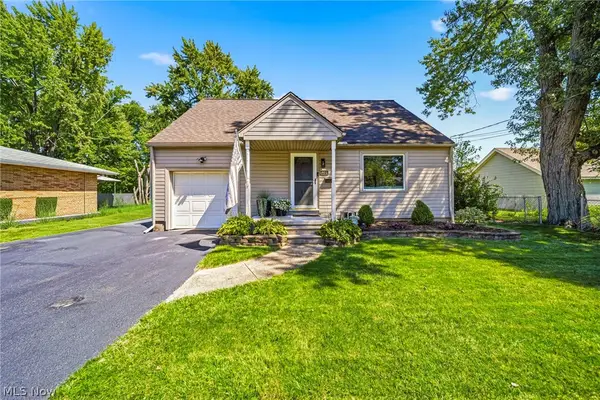 $279,900Pending3 beds 2 baths2,000 sq. ft.
408 Berea Street, Berea, OH 44017
MLS# 5243900Listed by: EXP REALTY, LLC.- New
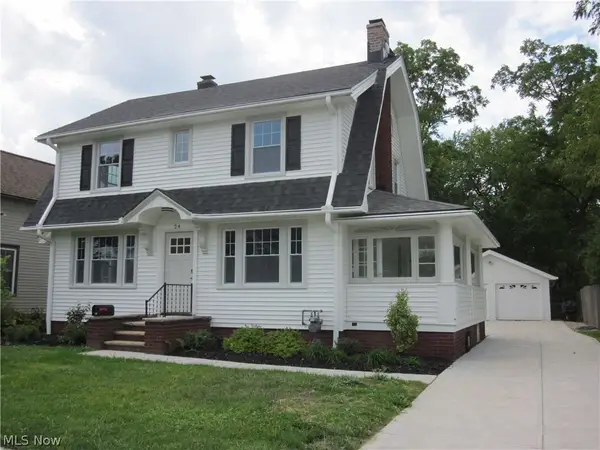 $339,900Active3 beds 2 baths1,496 sq. ft.
24 Adams Street, Berea, OH 44017
MLS# 5244032Listed by: REALTY PROFESSIONALS, INC. 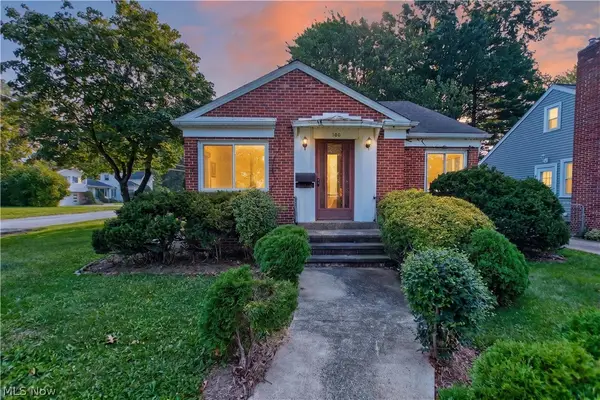 $150,000Pending2 beds 2 baths963 sq. ft.
300 Eastland Road, Berea, OH 44017
MLS# 5242554Listed by: LOFASO REAL ESTATE SERVICES $210,000Pending3 beds 2 baths1,104 sq. ft.
186 Fairpark Drive, Berea, OH 44017
MLS# 5242715Listed by: EXP REALTY, LLC.- New
 $450,000Active4 beds 2 baths1,872 sq. ft.
173 Beech Street, Berea, OH 44017
MLS# 5240204Listed by: RE/MAX ABOVE & BEYOND - New
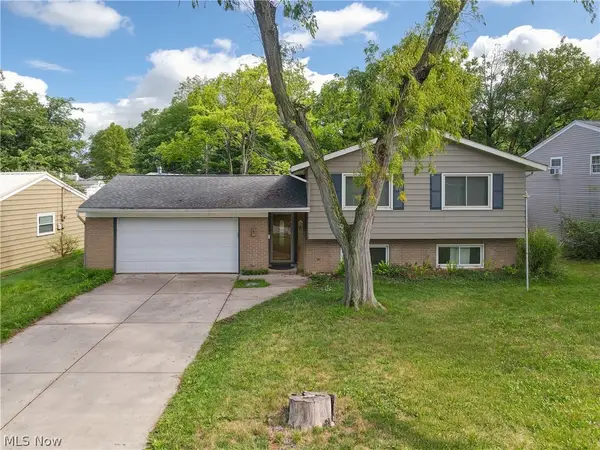 $345,000Active4 beds 2 baths2,326 sq. ft.
364 Wallace Drive, Berea, OH 44017
MLS# 5241294Listed by: EXP REALTY, LLC. - New
 $325,000Active3 beds 2 baths1,876 sq. ft.
376 Wallace Drive, Berea, OH 44017
MLS# 5242390Listed by: RUSSELL REAL ESTATE SERVICES 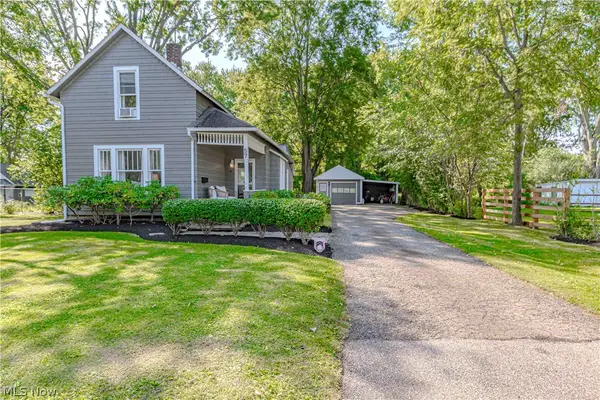 $239,000Pending3 beds 1 baths1,410 sq. ft.
57 West Street, Berea, OH 44017
MLS# 5241331Listed by: RUSSELL REAL ESTATE SERVICES


Protect your home and budget from life's surprises with an Assurant Home Warranty, backed by a partner that supports you through every step of homeownership. Explore Plans.
© 2026 Better Homes and Gardens Real Estate LLC. An Anywhere Real Estate company. All rights reserved. Better Homes and Gardens® Real Estate is a registered trademark owned by Meredith Operations Corporation, licensed to Better Homes and Gardens Real Estate LLC and used with permission. Better Homes and Gardens Real Estate LLC fully supports the principles of the Fair Housing Act and the Equal Opportunity Act. Listing information is deemed reliable but is not guaranteed accurate.
Each office is independently owned and operated.
Any services or products provided by third parties are not provided by, affiliated with or related to Better Homes and Gardens Real Estate LLC, or its affiliated companies.