
1 Sunrise N Ridge, Berlin Heights, OH 44814
Local realty services provided by:Better Homes and Gardens Real Estate Central
Listed by: jennifer r craig
Office: russell real estate services
MLS#:5243260
Source:OH_NORMLS
Price summary
- Price:$589,000
- Price per sq. ft.:$150.56
About this home
Truly a rare opportunity in the Village of Berlin Heights! Tucked away on NEARLY 4 ACRES with a beautiful wooded backdrop, this one-of-a-kind property offers TWO BRICK RANCH HOMES, an IMPRESSIVE OUTBUILDING and exceptional flexibility for multi-generational living, guests, rental potential, hobbies or simply room to spread out.
The main residence offers 4 bedrooms and 3.5 baths and features a spacious kitchen with granite countertops, an oversized island with prep sink, sunroom, generous living room and convenient main-floor laundry. Two bedrooms feature private ensuite baths. The finished walkout lower level offers approximately 1,056 square feet of additional finished living space with a bedroom, full bath, family room and wet bar/mini-kitchen area. Abundant natural light creates a comfortable, apartment-style setting. An attached two-car garage adds convenience, and the living room features a gas fireplace that is not currently connected.
Connected to the main residence only by a covered roofline, the second home was built in 2000 and offers approximately 1,395 square feet with 3 bedrooms, 1.5 baths, main-floor laundry, real hardwood floors, granite kitchen countertops, a skylight in the full bath and accessible features. A partial basement provides additional storage, and the furnace and ductwork were replaced approximately seven years ago. This home is ideal as a mother-in-law suite, guest house, extended-family residence or possible rental.
And then there is the outbuilding! Offering an incredible amount of space and versatility, it features 8 overhead doors, including one brand new door, an office, half bath, walk-up attic and its own septic system. Many items within the property are negotiable.
Properties offering this combination of acreage, two separate residences, substantial outbuilding space and a private wooded setting are exceptionally hard to find. A unique opportunity with possibilities that extend far beyond the ordinary!...
Contact an agent
Home facts
- Year built:1973
- Subdivision & Development:Subrange 6
- Listing ID #:5243260
- Added:10 day(s) ago
- Updated:September 20, 2026 at 02:26 PM
Rooms and interior
- Bedrooms:4
- Total bathrooms:4
- Full bathrooms:3
- Half bathrooms:1
- Kitchen Description:Dishwasher, Microwave, Refrigerator
- Basement:Yes
- Basement Description:Crawl Space, Finished, Partial, Sump Pump, Walk Out Access
- Living area:3,912 sq. ft.
Heating and cooling
- Cooling:Central Air
- Heating:Baseboard, Forced Air, Gas
- Central air:Yes
Structure and exterior
- Roof:Metal
- Year built:1973
- Building area:3,912 sq. ft.
- Lot area:3.83 Acres
- Architectural Style:Ranch
- Construction Materials:Brick
- Exterior Features:Patio
- Levels:1 Story
Utilities
- Water:Public
- Sewer:Septic Tank
Finances and disclosures
- Price:$589,000
- Price per sq. ft.:$150.56
- Tax amount:$9,074 (2025)
Features and amenities
- Appliances:Dishwasher, Microwave, Refrigerator
Parking
- Parking description:Attached, Garage
- Garage:Yes
- Garage spaces:2

New listings near 1 Sunrise N Ridge
 $450,000Pending26.51 Acres
11107 State Route 113 W, Berlin Heights, OH 44814
MLS# 5231661Listed by: KELLER WILLIAMS ELEVATE $349,900Pending4 beds 3 baths1,848 sq. ft.
74 E Main Street, Berlin Heights, OH 44814
MLS# 5228015Listed by: RUSSELL REAL ESTATE SERVICES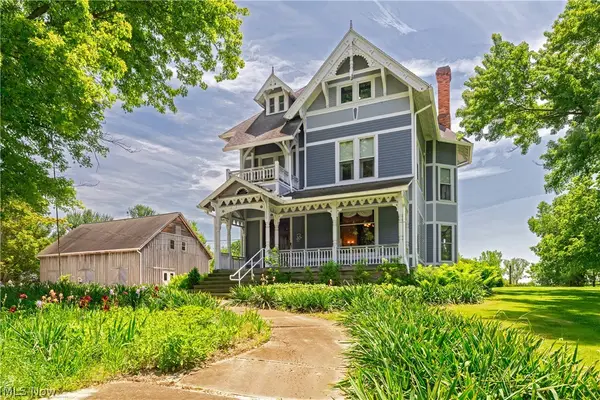 $1,250,000Active7 beds 9 baths6,181 sq. ft.
8110 Main Road, Berlin Heights, OH 44814
MLS# 5215202Listed by: THE AGENCY CLEVELAND NORTHCOAST $127,500Pending3 beds 2 baths2,573 sq. ft.
4 Valleyview Street, Berlin Heights, OH 44814
MLS# 5180720Listed by: GILLESPIE REALTY, LLC $9,000Active0.5 Acres
Humm Road, Berlin Heights, OH 44814
MLS# 5124284Listed by: RUSSELL REAL ESTATE SERVICES


Protect your home and budget from life's surprises with an Assurant Home Warranty, backed by a partner that supports you through every step of homeownership. Explore Plans.
© 2026 Better Homes and Gardens Real Estate LLC. An Anywhere Real Estate company. All rights reserved. Better Homes and Gardens® Real Estate is a registered trademark owned by Meredith Operations Corporation, licensed to Better Homes and Gardens Real Estate LLC and used with permission. Better Homes and Gardens Real Estate LLC fully supports the principles of the Fair Housing Act and the Equal Opportunity Act. Listing information is deemed reliable but is not guaranteed accurate.
Each office is independently owned and operated.
Any services or products provided by third parties are not provided by, affiliated with or related to Better Homes and Gardens Real Estate LLC, or its affiliated companies.