
717 Mitchell Avenue, Beverly, OH 45715
Local realty services provided by:Better Homes and Gardens Real Estate Central
Listed by: traci d strahler chichester
Office: advantage real estate
MLS#:5254112
Source:OH_NORMLS
Price summary
- Price:$325,000
- Price per sq. ft.:$219.59
About this home
Beautifully maintained all-brick ranch offering 3 bedrooms, 1.5 baths, approximately 1,450 square feet, and the convenience of one-floor living! From the moment you arrive, you'll appreciate the attractive curb appeal, manicured lawn, and inviting landscaping. Step inside to discover beautiful hardwood floors, updated lighting, and a spacious open-concept living area featuring a white brick gas fireplace and an abundance of natural light. The living room flows seamlessly into the dining area and updated kitchen, making this home ideal for everyday living and entertaining. The kitchen features white cabinetry, granite countertops, stainless steel appliances, a tile backsplash, and a convenient breakfast island with seating. Additional highlights include a Google Nest Learning Thermostat for smart temperature control and everyday convenience, along with a main-floor laundry area. Three comfortable bedrooms offer flexibility, including space for a home office if desired. The full bathroom features an updated glass-enclosed shower. Step outside and discover even more to love! The covered back porch, complete with a ceiling fan and lighting, provides a wonderful place to relax with an awning that extends for added shade, while the additional concrete patio is perfect for grilling and outdoor gatherings. The spacious, completely fenced backyard offers plenty of room for recreation, gardening, or pets and includes a storage building for additional storage needs. An attached two-car garage completes this wonderful property. With its inviting open floor plan, beautiful hardwood floors, updated kitchen, and fantastic outdoor living spaces, this move-in-ready ranch offers so much to love. Schedule your private showing today!...
Contact an agent
Home facts
- Year built:1959
- Listing ID #:5254112
- Added:1 day(s) ago
- Updated:October 20, 2026 at 02:14 PM
Rooms and interior
- Bedrooms:3
- Total bathrooms:2
- Full bathrooms:1
- Half bathrooms:1
- Rooms Total:7
- Kitchen Description:Dishwasher, Microwave, Range, Refrigerator
- Basement:Yes
- Basement Description:Partial, Unfinished
- Living area:1,480 sq. ft.
Heating and cooling
- Cooling:Central Air
- Heating:Fireplaces, Gas
- Central air:Yes
Structure and exterior
- Roof:Asphalt, Fiberglass
- Year built:1959
- Building area:1,480 sq. ft.
- Lot area:0.28 Acres
- Architectural Style:Ranch
- Construction Materials:Brick
- Levels:1 Story
Utilities
- Water:Public
- Sewer:Public Sewer
Finances and disclosures
- Price:$325,000
- Price per sq. ft.:$219.59
- Tax amount:$1,578 (2025)
Features and amenities
- Appliances:Dishwasher, Microwave, Range, Refrigerator, Water Softener
- Laundry features:Dryer
Parking
- Parking description:Attached, Garage
- Garage:Yes
- Garage spaces:2

New listings near 717 Mitchell Avenue
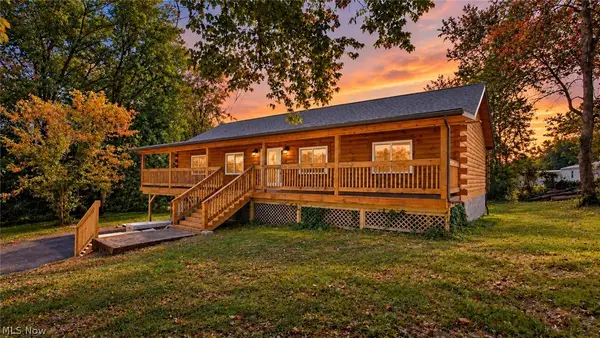 $358,900Active3 beds 2 baths2,934 sq. ft.
299 Spring Street, Beverly, OH 45715
MLS# 5243960Listed by: BERKSHIRE HATHAWAY HOMESERVICES PROFESSIONAL REALTY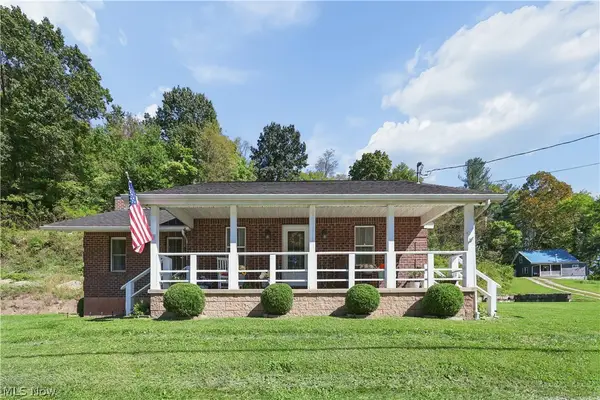 $199,900Activeundercontract2 beds 2 baths2,004 sq. ft.
702 Zanesville Street, Beverly, OH 45715
MLS# 5248803Listed by: COLDWELL BANKER REALTY $279,900Active4 beds 3 baths1,887 sq. ft.
301 Pennock Drive, Beverly, OH 45715
MLS# 5245944Listed by: LEONARD AND NEWLAND REAL ESTATE SERVICES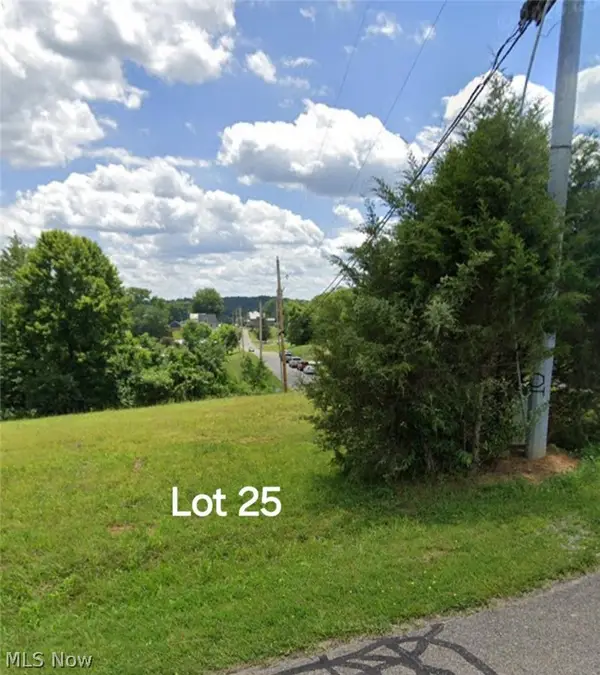 $18,000Active0.29 Acres
Spring, Beverly, OH 45715
MLS# 5246736Listed by: CAROL GOFF & ASSOCIATES $18,000Active0.37 Acres
0 Spring, Beverly, OH 45715
MLS# 5246577Listed by: CAROL GOFF & ASSOCIATES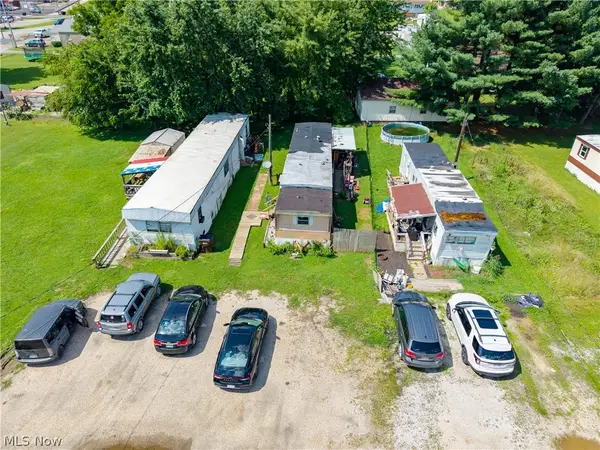 $55,000Active0.35 Acres
205 2nd Street, Beverly, OH 45715
MLS# 5238821Listed by: SIMPLIFY REAL ESTATE SALES AND MANAGEMENT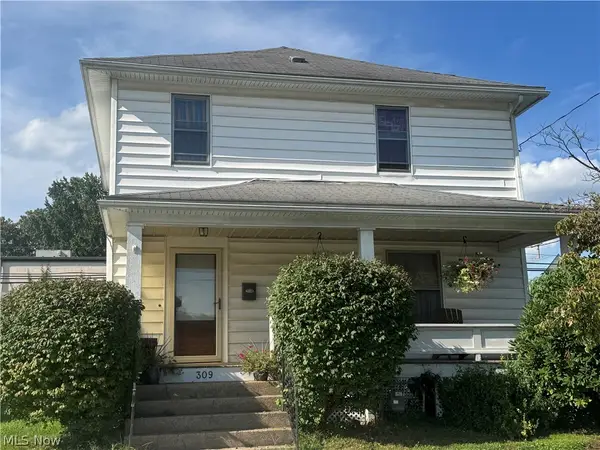 $179,900Active3 beds 1 baths1,352 sq. ft.
309 4th Street, Beverly, OH 45715
MLS# 5237895Listed by: BERKSHIRE HATHAWAY HOMESERVICES PROFESSIONAL REALTY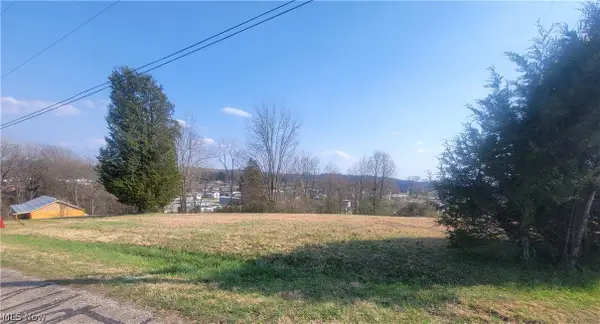 $18,000Active0.31 Acres
Spring Street, Beverly, OH 45715
MLS# 5194005Listed by: CAROL GOFF & ASSOCIATES


Protect your home and budget from life's surprises with an Assurant Home Warranty, backed by a partner that supports you through every step of homeownership. Explore Plans.
© 2026 Better Homes and Gardens Real Estate LLC. An Anywhere Real Estate company. All rights reserved. Better Homes and Gardens® Real Estate is a registered trademark owned by Meredith Operations Corporation, licensed to Better Homes and Gardens Real Estate LLC and used with permission. Better Homes and Gardens Real Estate LLC fully supports the principles of the Fair Housing Act and the Equal Opportunity Act. Listing information is deemed reliable but is not guaranteed accurate.
Each office is independently owned and operated.
Any services or products provided by third parties are not provided by, affiliated with or related to Better Homes and Gardens Real Estate LLC, or its affiliated companies.