
5777 Lockwood Boulevard, Boardman, OH 44406
Local realty services provided by:Better Homes and Gardens Real Estate Central
Listed by: tyler l obradovich, steve gates
Office: keller williams chervenic realty
MLS#:5211112
Source:OH_NORMLS
Price summary
- Price:$389,900
- Price per sq. ft.:$133.16
About this home
Welcome to this immaculate, turn-key residence offering the perfect blend of modern upgrades and an unbeatable location which is close to everything but still feels private! Nestled on a lush 0.53-acre lot in Boardman Township and within the Canfield Local School District, this beautiful 3-bedroom, 3-bathroom conventional home enjoys a rare, highly private setting directly adjacent to Mill Creek Park.
Step inside to a bright, open interior featuring sleek vinyl plank flooring, a fresh coat of paint, and newly updated lighting and electrical fixtures throughout the home's spacious 2,928 square feet of living space. The custom kitchen is a chef’s delight, showcasing elegant granite countertops, premium cabinetry, and a full set of stainless steel appliances updated in 2022. All three bathrooms are full baths, highlighted by a luxurious master bathroom fully remodeled in 2023, complete with an adjacent custom closet organization system installed in 2021.
The partially finished lower level provides a versatile spare room with gas fireplace. A new sump pump with a battery backup system was also added in 2026. A BRAND NEW air conditioner was installed in June. Major capital improvements have already been meticulously completed for you, including a new roof, gutters, downspouts, and exterior paint (all in 2021), as well as high-end, energy efficient Pella Impervia windows (2021). The exterior also features fully updated drainage with French drains (2020) and a brand-new driveway (2022).
The outdoor space is a true garden-like oasis. Extensive professional landscaping with beautiful stone accents surrounds the property, while the ultimate outdoor entertaining setup awaits on the 20x20 stamped concrete patio. Want some fresh eggs? Raise your own flock of hens in the chicken coop!
This meticulously maintained property offers an unmatched combination of modern comfort, structural longevity, and park-side living. Schedule your private tour today!...
Contact an agent
Home facts
- Year built:1981
- Subdivision & Development:J Jones 01
- Listing ID #:5211112
- Added:96 day(s) ago
- Updated:August 26, 2026 at 08:13 AM
Rooms and interior
- Bedrooms:3
- Total bathrooms:3
- Full bathrooms:3
- Rooms Total:8
- Kitchen Description:Dishwasher, Range, Refrigerator
- Basement:Yes
- Basement Description:Full, Partially Furnished
- Living area:2,928 sq. ft.
Heating and cooling
- Cooling:Central Air
- Heating:Forced Air, Gas
- Central air:Yes
Structure and exterior
- Roof:Asphalt, Fiberglass
- Year built:1981
- Building area:2,928 sq. ft.
- Lot area:0.53 Acres
- Lot Features:Wooded/Treed
- Architectural Style:Conventional
- Construction Materials:Brick, Cedar, Stone
- Exterior Features:Deck, Patio, Porch, Wooded
- Levels:2 Story
Utilities
- Water:Public
- Sewer:Public Sewer
Finances and disclosures
- Price:$389,900
- Price per sq. ft.:$133.16
- Tax amount:$4,084 (2025)
Features and amenities
- Appliances:Dishwasher, Range, Refrigerator
- Laundry features:Dryer
Parking
- Parking description:Attached, Drain, Garage, Paved
- Garage:Yes
- Garage spaces:2

New listings near 5777 Lockwood Boulevard
- New
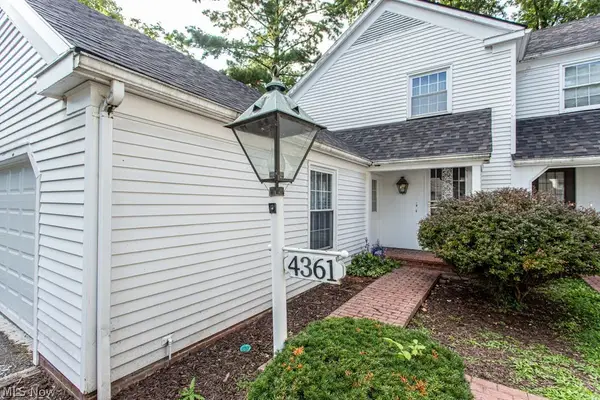 $130,000Active2 beds 2 baths1,282 sq. ft.
4361 Devonshire Drive, Youngstown, OH 44512
MLS# 5239362Listed by: KELLER WILLIAMS CHERVENIC RLTY - New
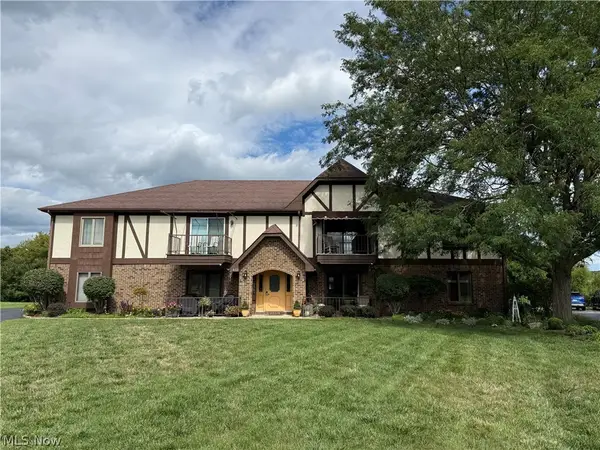 $160,000Active2 beds 2 baths1,300 sq. ft.
852 Pearson Circle #4, Boardman, OH 44512
MLS# 5239281Listed by: CENTURY 21 LAKESIDE REALTY 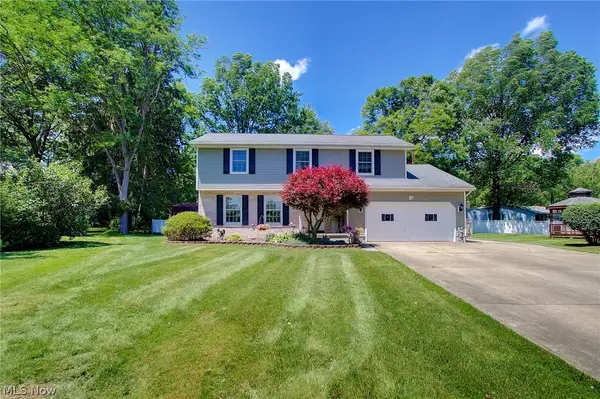 $354,000Active4 beds 3 baths2,940 sq. ft.
1495 Fredrickburg Drive, Youngstown, OH 44512
MLS# 5218180Listed by: DERMOTTA REAL ESTATE LLC- New
 $183,000Active3 beds 2 baths2,128 sq. ft.
1613 Country Club Avenue, Youngstown, OH 44514
MLS# 5239005Listed by: KELLER WILLIAMS CHERVENIC RLTY - New
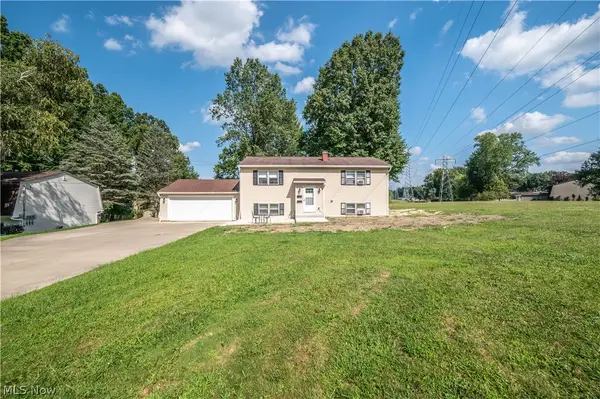 $220,000Active4 beds 2 baths1,990 sq. ft.
3907 S Schenley Avenue, Youngstown, OH 44511
MLS# 5238940Listed by: CENTURY 21 LAKESIDE REALTY - New
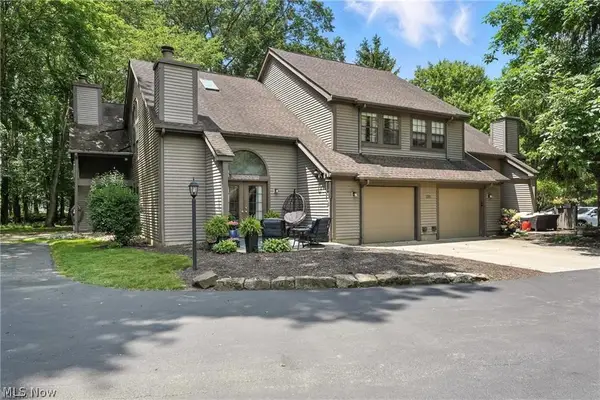 $245,000Active3 beds 3 baths1,380 sq. ft.
1293 Redtail Hawk Drive #4, Boardman, OH 44512
MLS# 5238767Listed by: EXP REALTY, LLC. 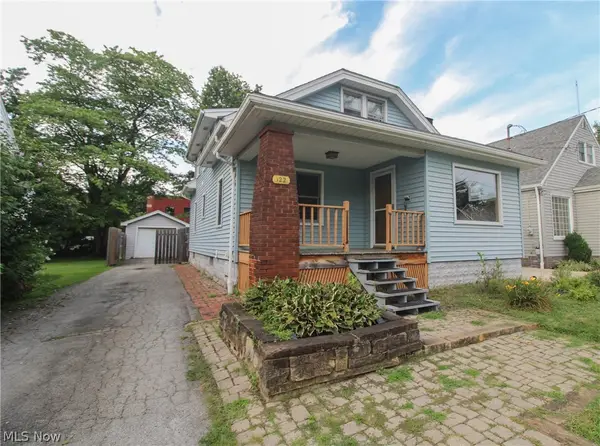 $119,900Pending4 beds 3 baths1,434 sq. ft.
122 Maple Drive, Boardman, OH 44512
MLS# 5238814Listed by: CENTURY 21 LAKESIDE REALTY- New
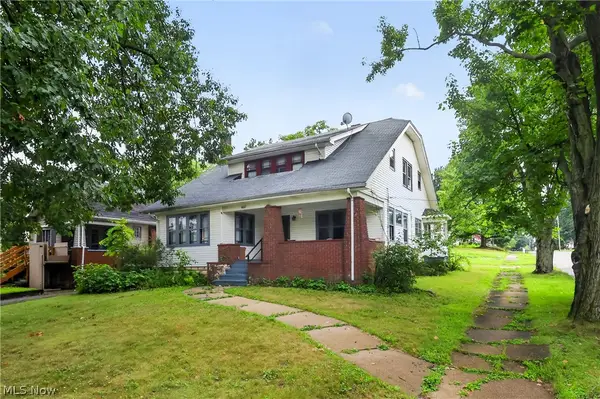 $160,000Active4 beds 2 baths2,362 sq. ft.
4602 Southern Boulevard, Boardman, OH 44512
MLS# 5235797Listed by: GONATAS REAL ESTATE LLC - Open Fri, 6:30 to 8pmNew
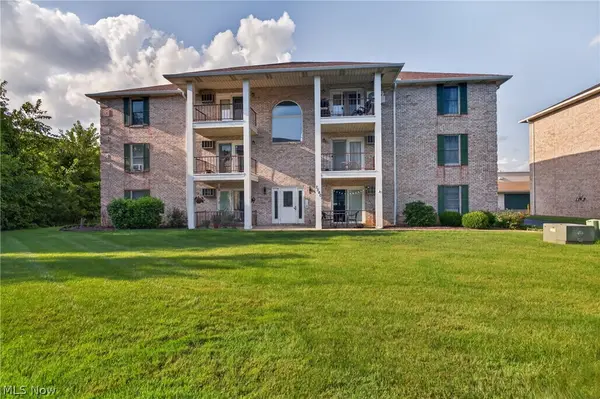 $145,000Active2 beds 2 baths1,056 sq. ft.
7380 Eisenhower Drive #3, Boardman, OH 44512
MLS# 5238496Listed by: BERKSHIRE HATHAWAY HOMESERVICES STOUFFER REALTY 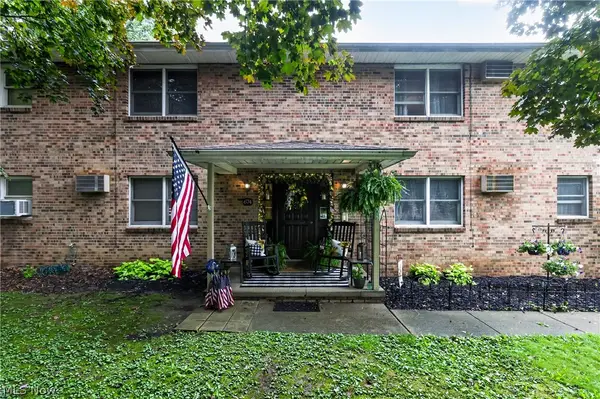 $300,000Pending8 beds 4 baths
674 Cook Avenue, Boardman, OH 44512
MLS# 5235798Listed by: GONATAS REAL ESTATE LLC


Protect your home and budget from life's surprises with an Assurant Home Warranty, backed by a partner that supports you through every step of homeownership. Explore Plans.
© 2026 Better Homes and Gardens Real Estate LLC. An Anywhere Real Estate company. All rights reserved. Better Homes and Gardens® Real Estate is a registered trademark owned by Meredith Operations Corporation, licensed to Better Homes and Gardens Real Estate LLC and used with permission. Better Homes and Gardens Real Estate LLC fully supports the principles of the Fair Housing Act and the Equal Opportunity Act. Listing information is deemed reliable but is not guaranteed accurate.
Each office is independently owned and operated.
Any services or products provided by third parties are not provided by, affiliated with or related to Better Homes and Gardens Real Estate LLC, or its affiliated companies.